
Open House Sun, Sep 27th 1:00 PM - 4:00 PM - Primary on Main
Address
3020 Pine Spring Road, Falls Church, VA
Price
$ 899,000
Property Attributes
- MLS#VAFX2341290
- TypeSingle Family
- Listing Status ACTIVE
- CountyFAIRFAX
- CityFalls Church
- NeighborhoodPine Spring
- Zip22042
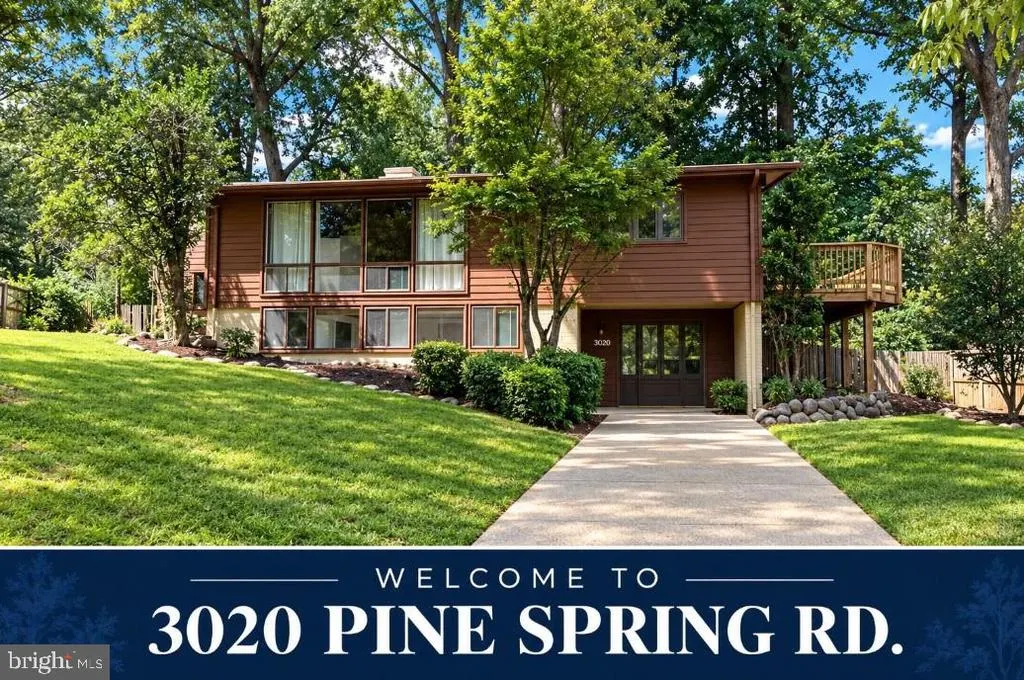
- StyleBi-level
- Year Built1952
- Taxes$ 9798
- Price$ 899,000
- Bedrooms3
- Full Bathrooms2
- Half Bathrooms0
- Sqr Footage1066
- Lot Size0.31 Acres
Data Source:
Bright MLS
Property Description
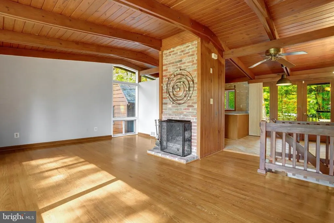
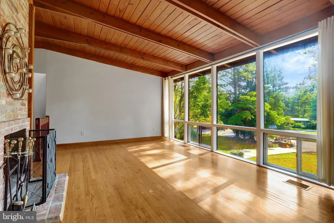
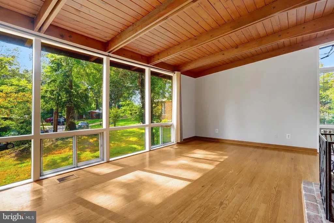
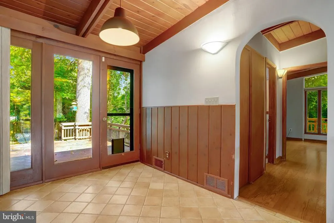
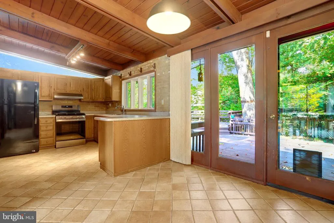
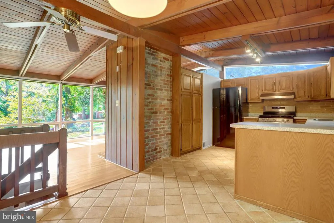
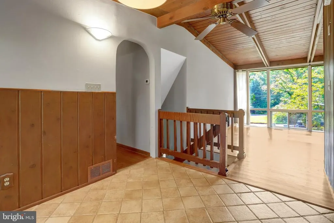
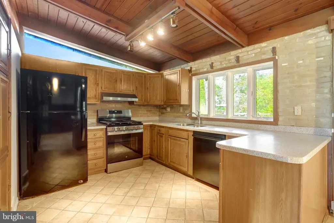
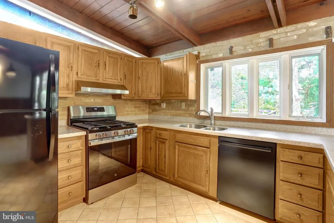
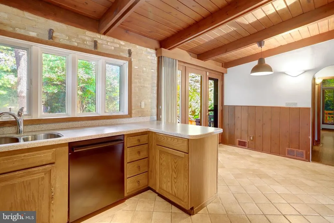
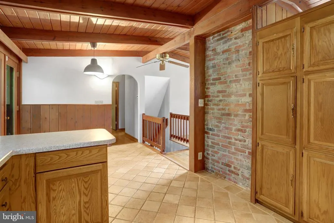
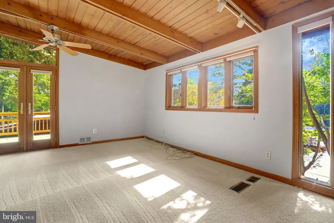
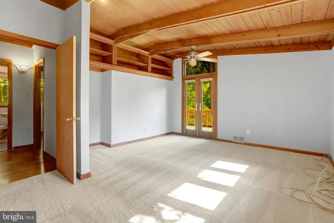
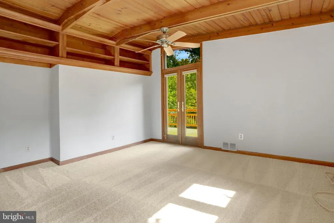
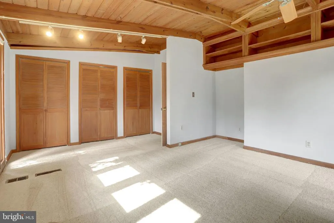
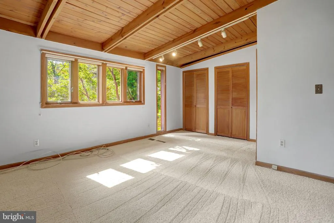
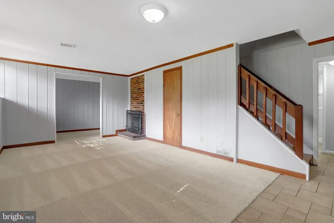
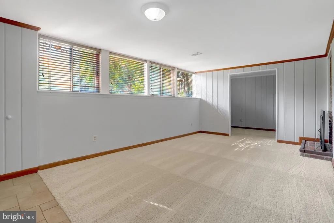
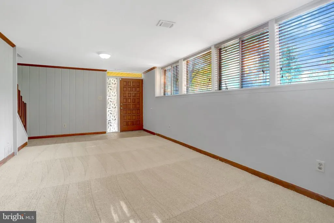
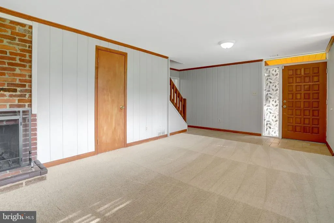
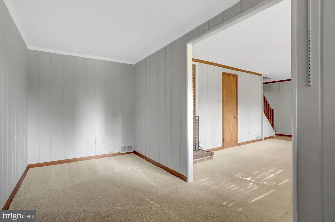
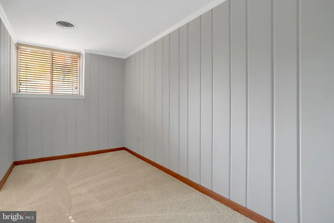
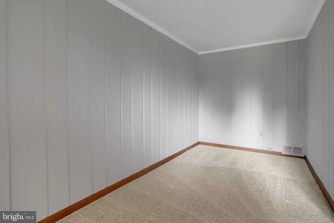
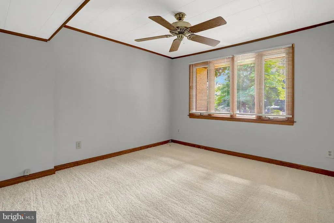
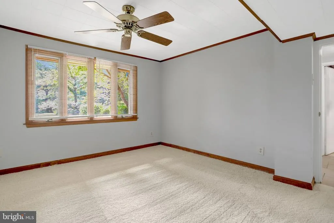
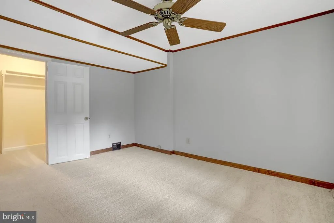
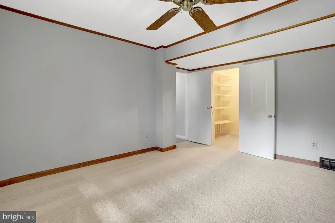
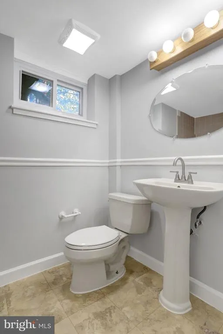
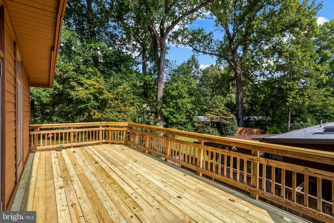
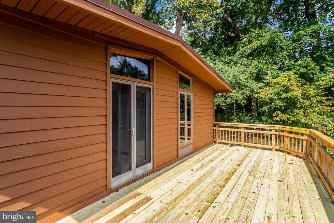
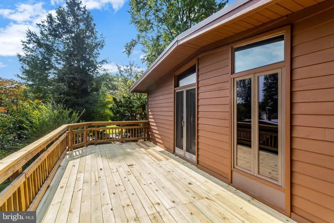
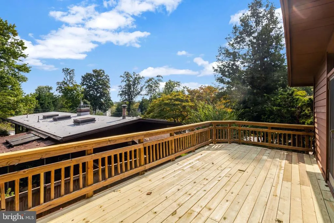
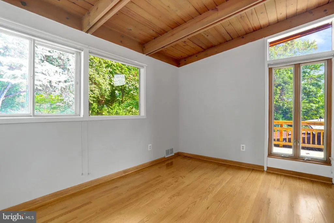
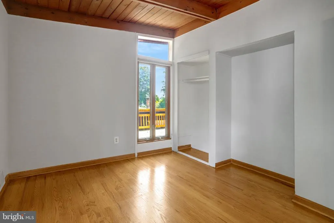
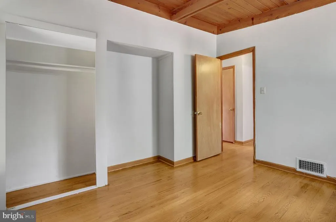
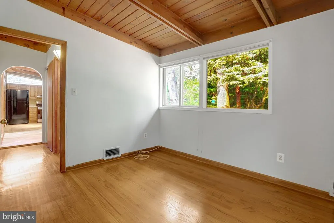
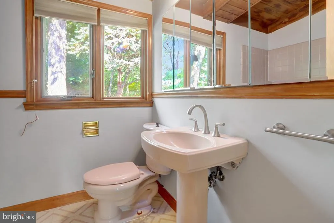
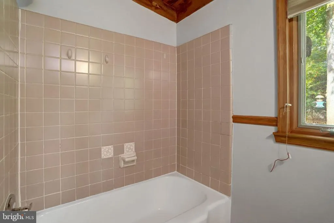
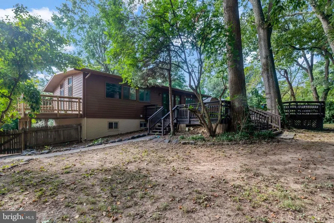
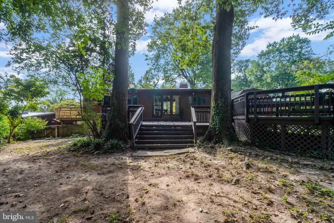
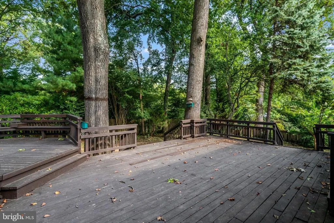
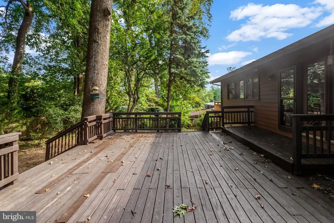
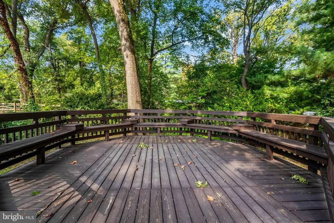
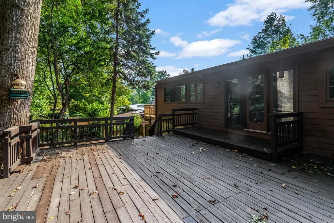
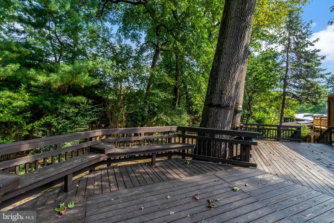
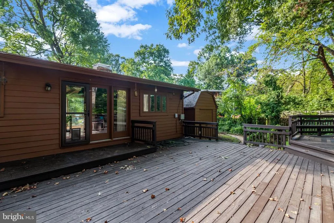
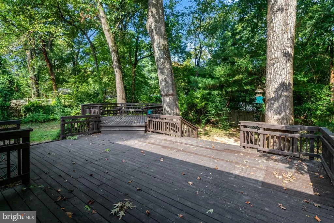
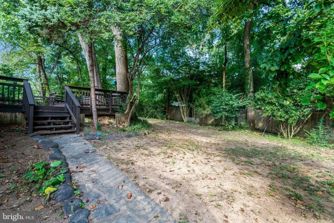
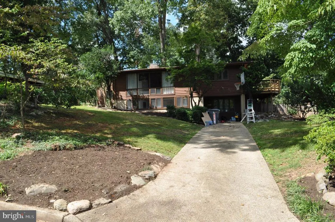
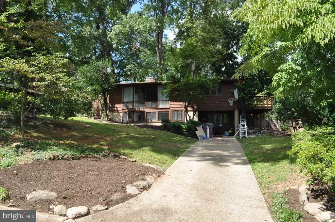
Welcome to 3020 Pine Spring Rd., located in the highly sought-after Pine Spring community of Falls Church! This move-in-ready 3-bedroom, 2-full-bath home has been refreshed and updated. In 2026, the exterior, as well as the interior of the home, was completely painted. New carpeting was also installed throughout the home. The deck off the primary bedroom has been rebuilt. The roof was installed in 2023. Commuting is easy with quick access to Route 50, I-495, Metrobus, nearby Metro stations, and Washington, D.C. The home is served by Fairfax County Public Schools, including Pine Spring Elementary, Jackson Middle, and Falls Church High School. Enjoy an outstanding Falls Church location just minutes from shopping, restaurants, entertainment, the Falls Church Community Center, State Theatre, and Paragon Theaters. Outdoor enthusiasts will appreciate convenient access to the W&OD Trail, Green Spring Gardens, and nearby parks and recreation. Updated, move-in ready, and close to everything. 3020 Pine Spring Rd. delivers the location and lifestyle Falls Church buyers are looking for. Come see it before its gone! Our first Open House is scheduled for Sunday, September 27th from 1 to 4 PM.
| Elementary School | Middle School | High School |
|---|---|---|
| Pine Spring Elementary School | Jackson Middle School | Falls Church High School |
| Price History | |
|---|---|
| 9/15/2026 | Listed $899,000 |
General Features
| Living Area | 1066 |
|---|---|
| Sewer | Public Sewer |
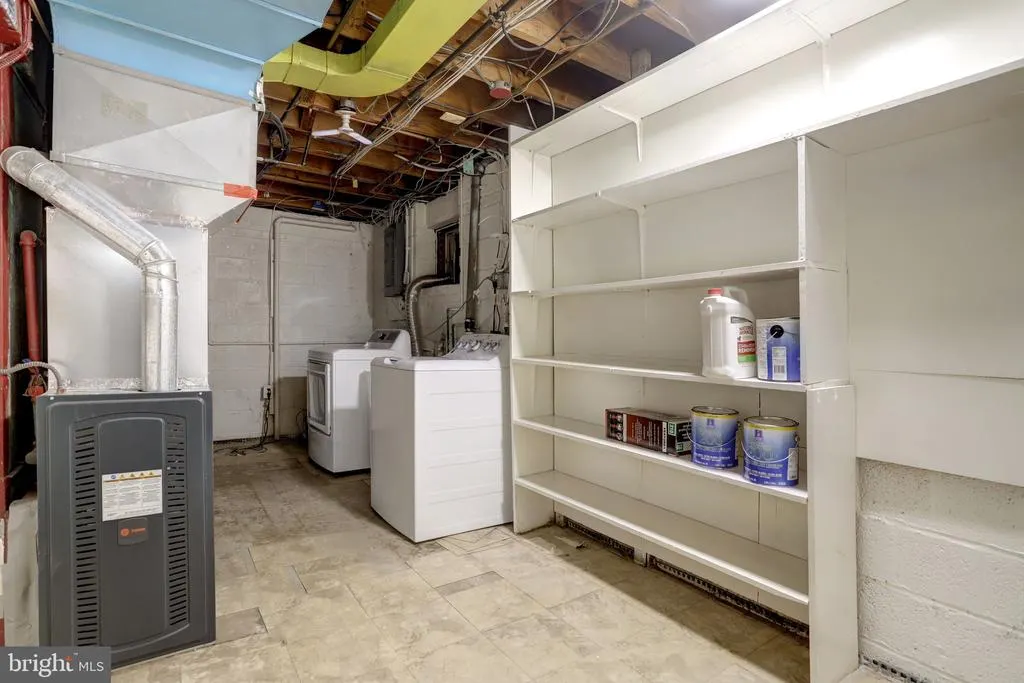
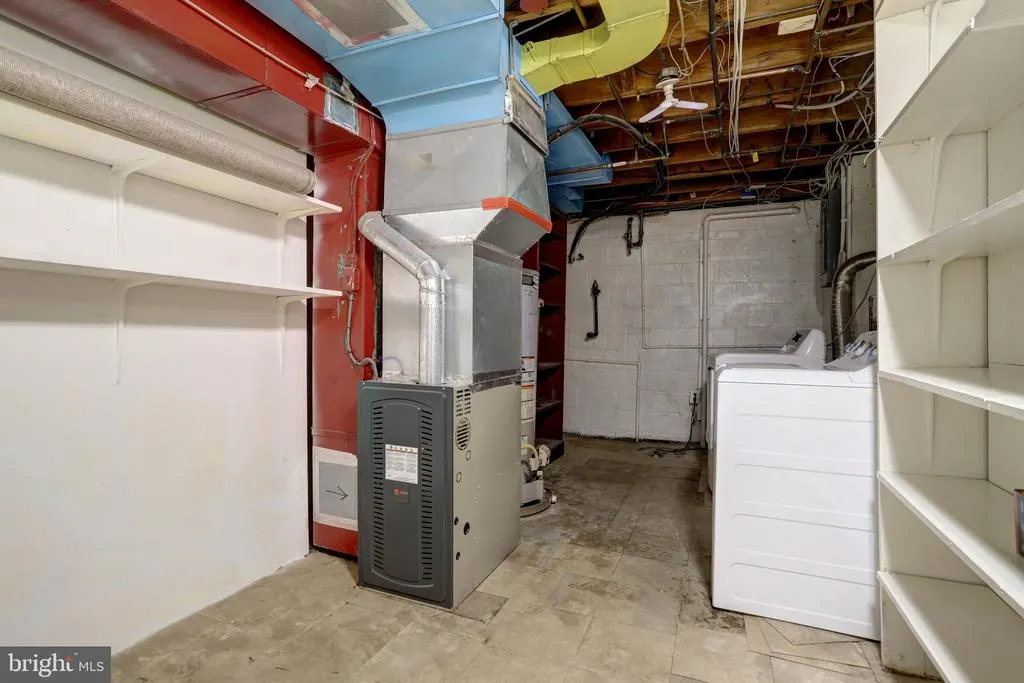
| Heating | Forced Air |
| Cooling | Central A/C,Ceiling Fan(s) |
| Utilities | Cable TV Available,Electric Available,Natural Gas Available,Phone Connected,Sewer Available,Water Available |
| Possession | Settlement |
| Roof | Flat |
| Appliances | Built-In Microwave,Dishwasher,Disposal,Dryer - Gas,Microwave,Oven/Range - Gas,Refrigerator,Washer,Water Heater |
| Zoning | 140 |
| Architectural Style | Bi-level |
| Construction Materials | Combination,Wood Siding,Brick |
| School District | FAIRFAX COUNTY PUBLIC SCHOOLS |
| Year Built | 1952 |
| Levels | 2 |
| Tax Year | 2026 |
| Ownership | Fee Simple |
| Cool Fuel | Electric |
| Section | 2 |
| Building Name | .VICTORIA CROSSINGS |
| Accessibility | None |
| County | FAIRFAX |
| New Construction | No |
| Property Type | Residential |
| HOA | No |
| Subdivision Name | PINE SPRING |
| Facing Direction | North |
| Garage Y/N | No |
| Water Access Y/N | No |
| Other Structures | Above Grade |
| Transportation | Bus Stop less than 1 mile,Metro/Subway Station 1 to 3 miles |
| Total Rooms | 8 |
| Full Baths | 2 |
| Status | ACTIVE |
| Directions | From 495,go East on Route 50,Arlington Blvd. At the light,take a left onto Jaguar Trail and an immediate right onto Arlington Blvd. Service Road. At the first stop sign,make a left onto Cedar Hill Ro |
| City | FALLS CHURCH |
| Disclosures | Lead Based Paint - Federal,Prop Disclosure |
| Senior Community Y/N | No |
| Lot Size Units | Square Feet |
| Lot Size Square Feet | 13385.00 |
| Tax Assessed Value | 781910.0 |
| Tax Annual Amount | 9798.0 |
| Structure Type | Detached |
| Condo/Coop Association fee Y/N | No |
| Bathrooms Full Main Level | 1 |
| Bathrooms Count Main Level | 1.00 |
| Price Per Sq Ft Total AG | 843.34 |
| Vacation Rental Y/N | No |
| Total SQFT | 1066 |
| Standard Status | Active |
| Year Built Source | Assessor |
| Legal Subdivision | PINE SPRING |
| Tax Lot | 16 |
| Association Recreation Fee | No |
Interior Features
| Interior Amenities | Carpet,Ceiling Fan(s),Combination Kitchen/Dining,Stove - Wood |
|---|---|
| Heating Fuel | Natural Gas |
| Total Fireplaces | 2 |
| Fireplace Features | Wood |
| Hot Water | Natural Gas |
| Basement (Y/N) | No |
| Heating Y/N | Yes |
| Fireplace Y/N | Yes |
| Above Grade Finished Area | 1066 |
| Central Air Y/N | Yes |
| Total Bedrooms | 3 |
| Room Type | Living Room,Dining Room,Primary Bedroom,Bedroom 2,Bedroom 3,Kitchen,Family Room,Office,Utility Room,Bathroom 1,Bathroom 2 |
| Main Level Bedrooms | 1 |
| LivingAreaSource | Assessor |
| Bedrooms Count All Upper Levels | 2 |
| Bedrooms Count Upper Level 1 | 2 |
| Bathrooms Full Upper Level 1 | 1 |
| Bathrooms Full All Upper Levels | 1 |
| Bathrooms Count Upper Level 1 | 1.00 |
| Bathrooms Count All Upper Levels | 1 |
| Above Grade Finished Area Source | Assessor |
| Above Grade Finished Area Unit Type | Square Feet |
| Total Baths | 2 |
Exterior Features
| Pool | No Pool |
|---|---|
| Parking Features | Concrete Driveway |
| Water Source | Public |
| Total Parking Spaces | 2 |
| Type of Parking | Driveway |
| Foundation Details | Slab |
| Water View Y/N | No |
| Lot Size Acres | 0.31 |
| Lot Size Source | Assessor |
| Waterfront Y/N | No |
| Land Assessed Value | 477000.00 |
| Navigable Water Y/N | No |
| Water Oriented Y/N | No |
Room Details
| Room | Dimensions | Level | Flooring | Details |
|---|---|---|---|---|
| Bathroom 1 | Upper 1 | |||
| Bathroom 2 | Main | |||
| Bedroom 2 | Upper 1 | |||
| Bedroom 3 | Main | |||
| Dining Room | Upper 1 | |||
| Family Room | Main | |||
| Kitchen | Upper 1 | |||
| Living Room | Upper 1 | |||
| Office | Main | |||
| Primary Bedroom | Upper 1 | |||
| Utility Room | Main |
Amenities
- Foreclosure
- Views
- Short Sale
- New Construction
- Adult 55+
- Lease To Own
- No HOA Fees
- Furnished
- Primary On Main
- Air Conditioning
- Seller Finance
- Green
- Fixer Upper
- Horse
- Golf
- Fireplace
- Deck
- Garage
- Basement
- Pool
Property vs Single Family Average in 22042
Price
Taxes
Year Built
Visits
 © BRIGHT, All Rights Reserved
