
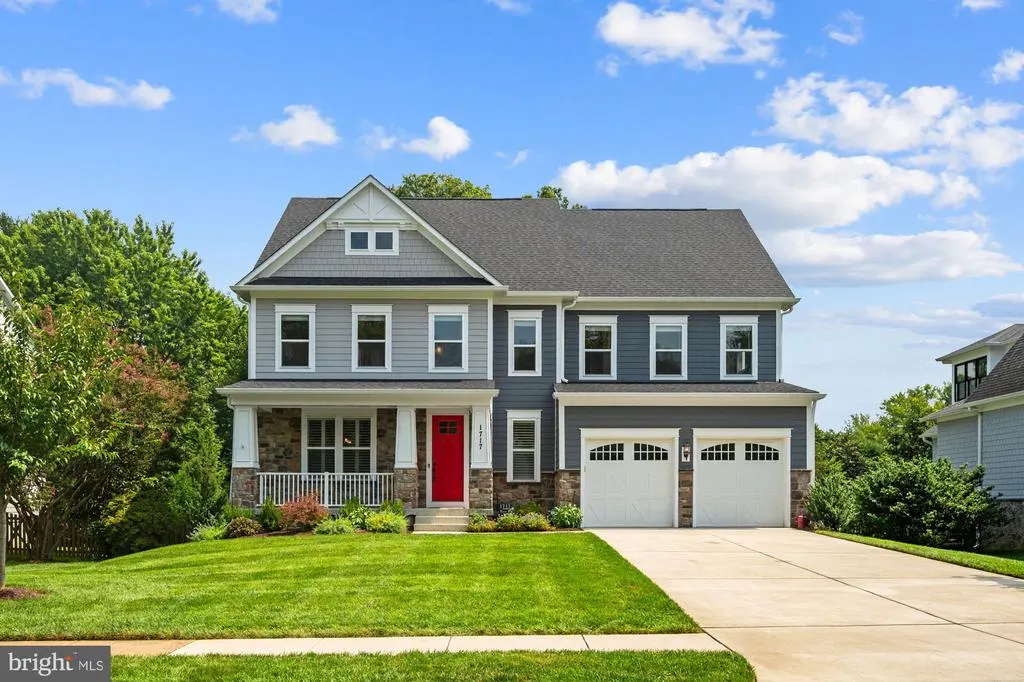
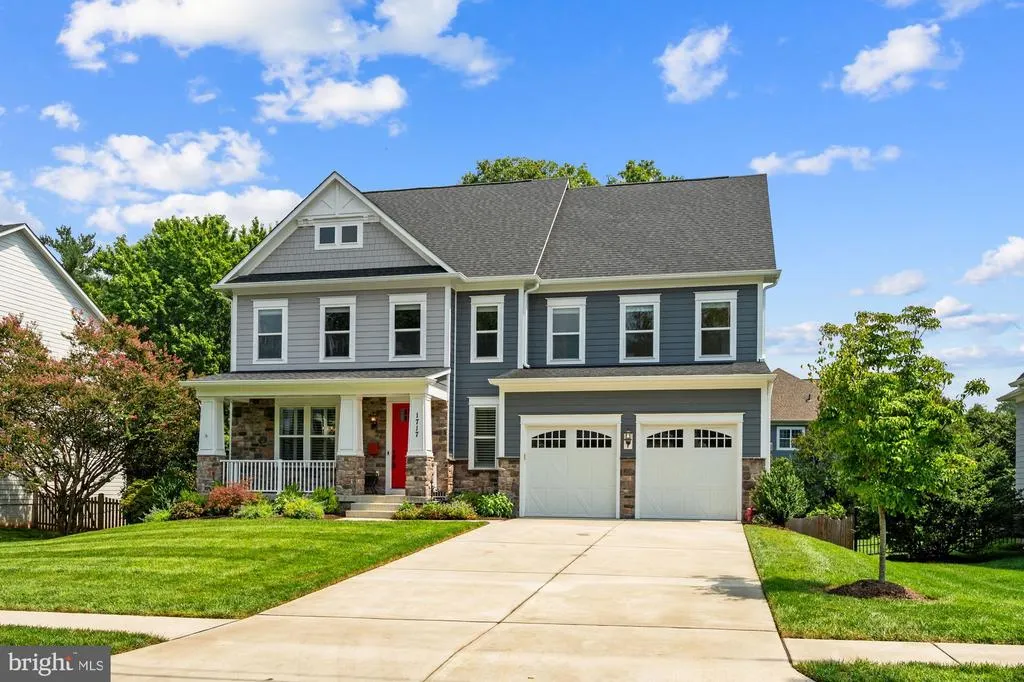
Address
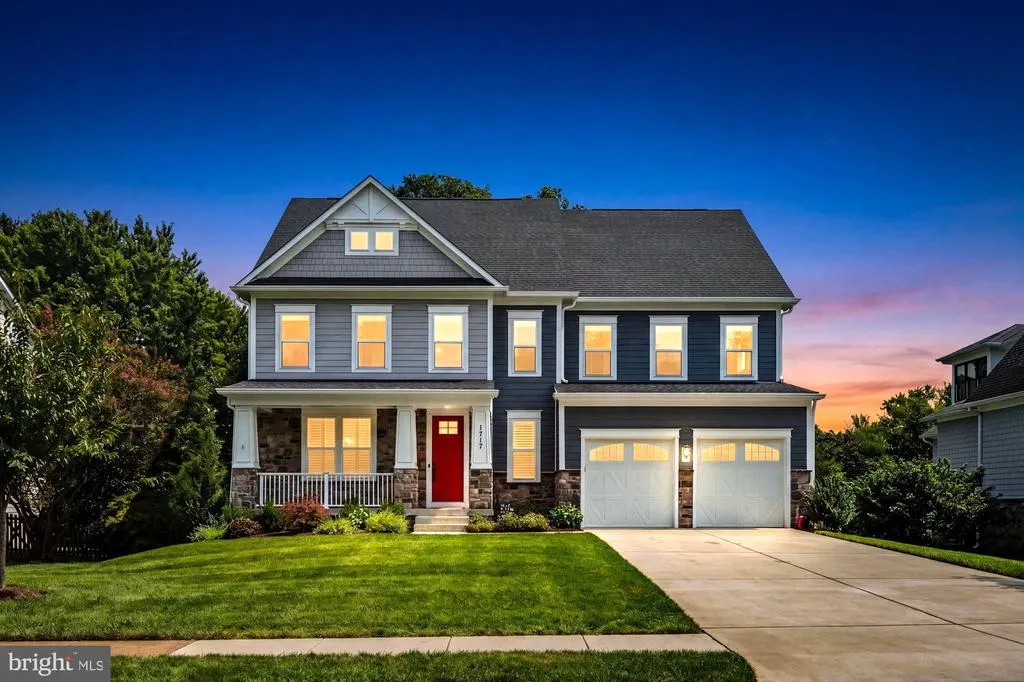
1717 Macon Street, Mclean, VA
Price
$ 2,350,000
Property Attributes
- MLS#VAFX2336238
- TypeSingle Family
- Listing Status ACTIVE
- CountyFAIRFAX
- CityMclean
- NeighborhoodLewinsville Heights
- Zip22101
- StyleColonial
- Year Built2023
- Taxes$ 26028
- Price$ 2,350,000
- Bedrooms6
- Full Bathrooms5
- Half Bathrooms1
- Sqr Footage5452
- Lot Size0.28 Acres
Data Source:
Bright MLS
Property Description
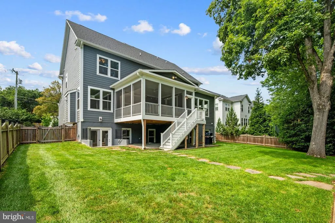
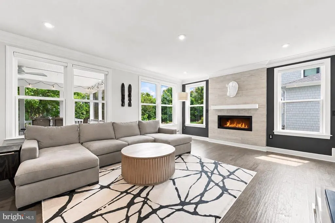
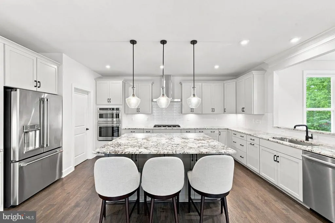
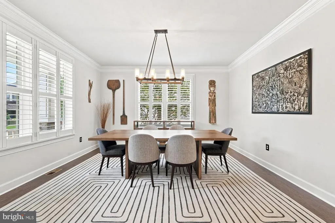
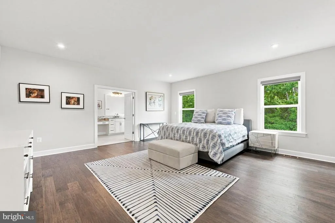
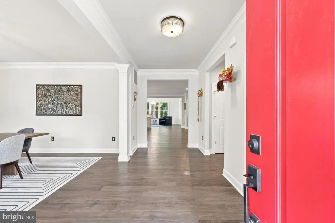
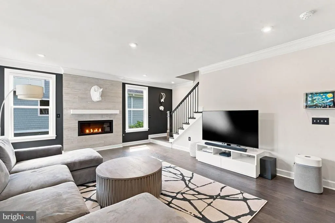
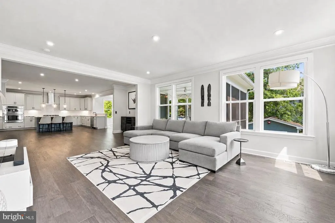
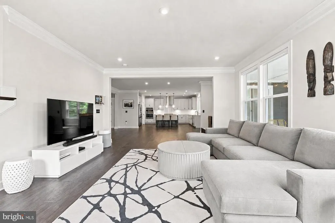
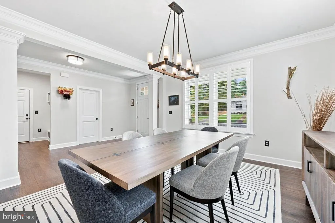
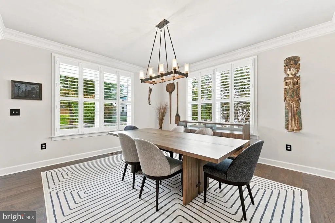
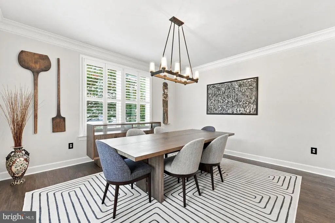
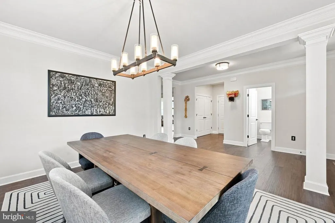
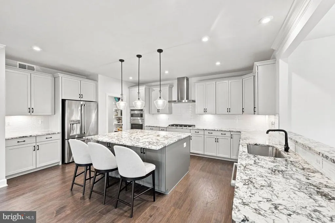
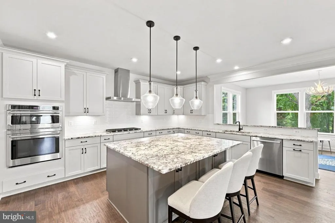
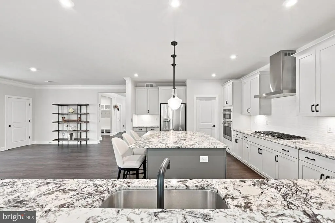
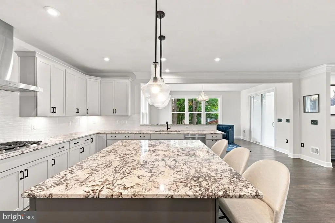
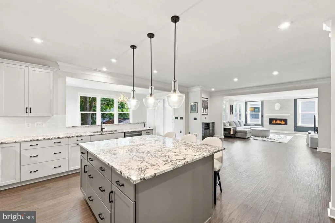
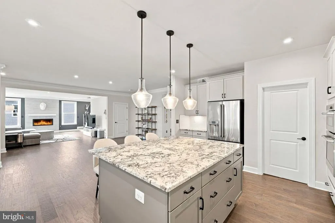
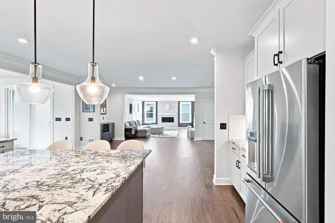
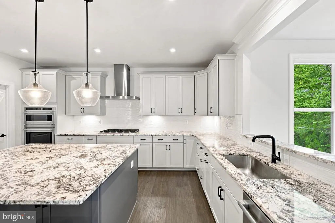
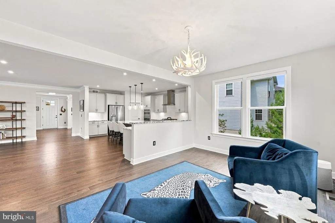
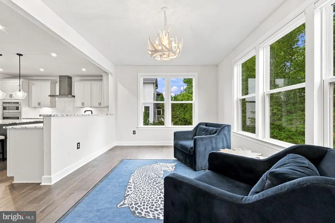
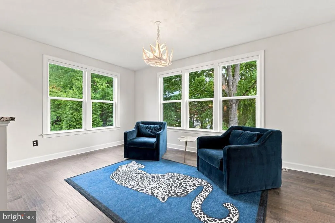
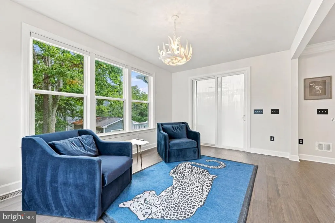
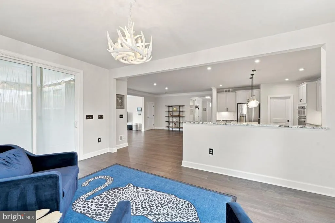
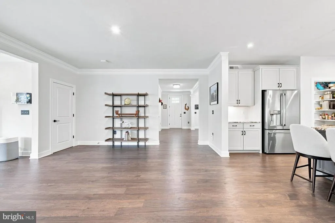
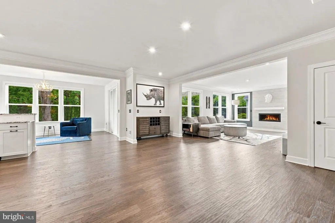
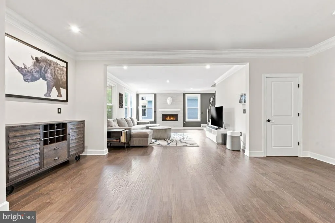
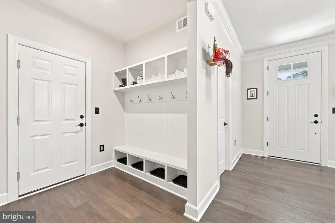
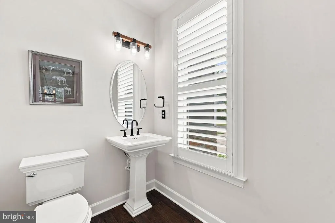
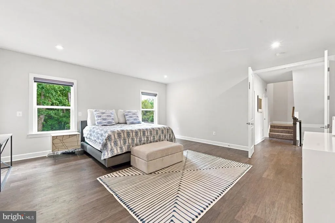
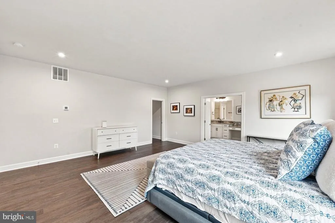
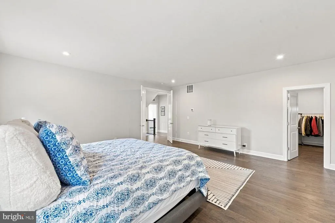
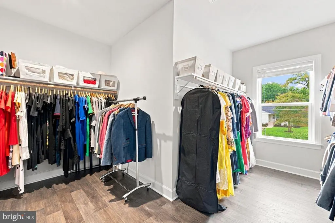
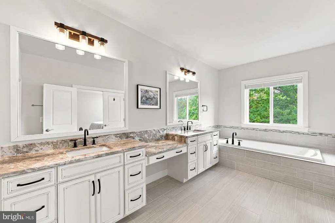
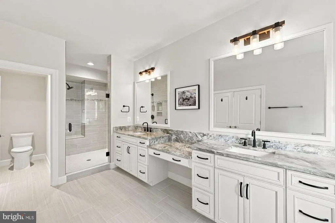
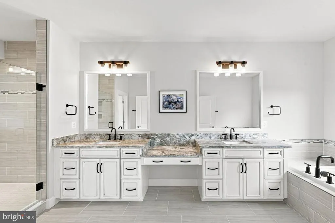
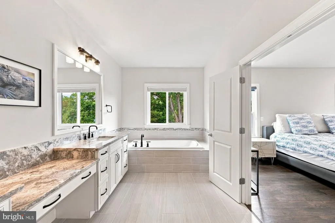
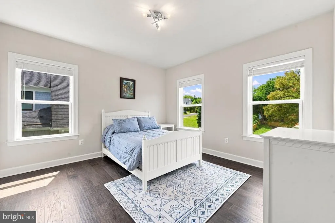
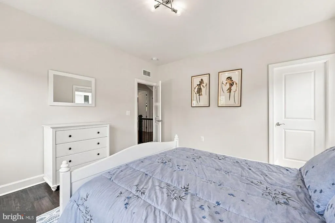
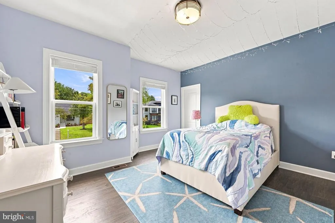
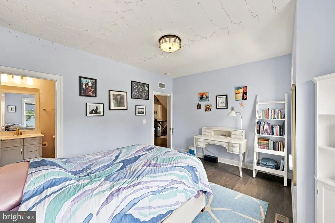
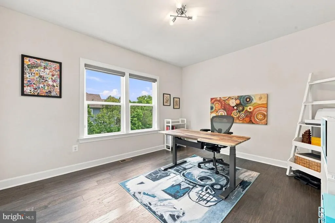
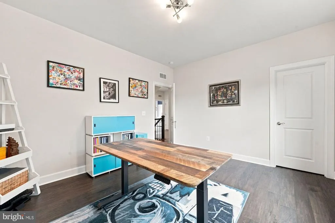
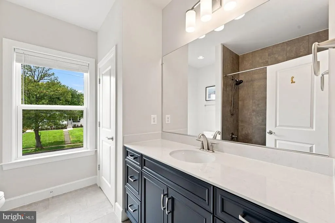
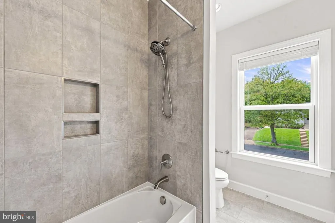
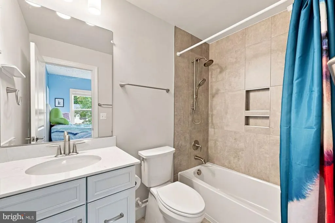
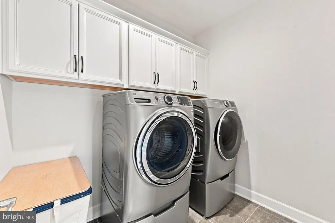
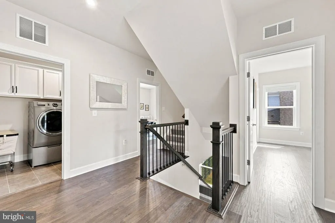
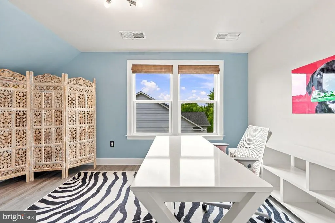
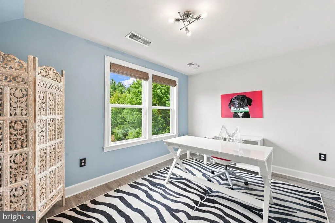
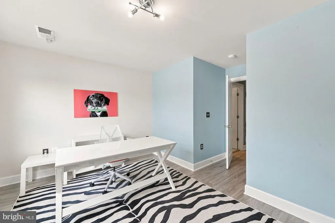
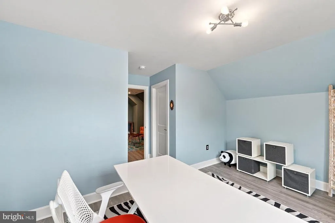
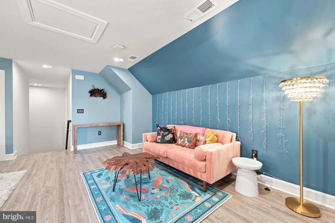
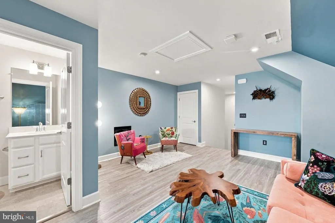
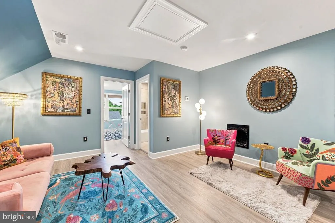
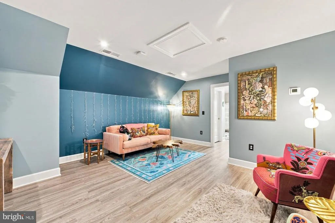
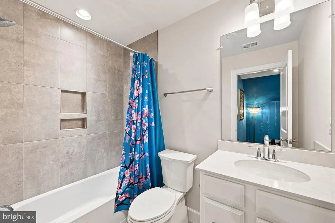
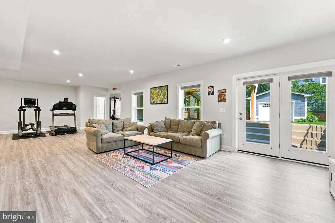
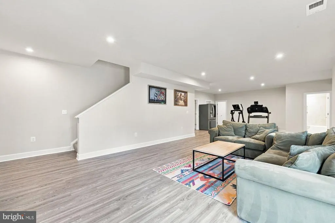
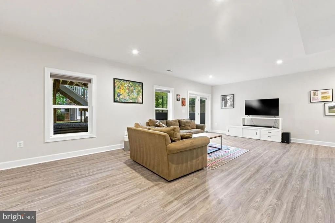
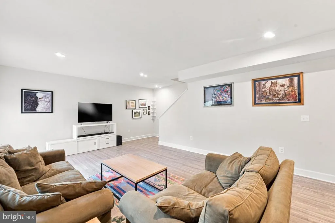
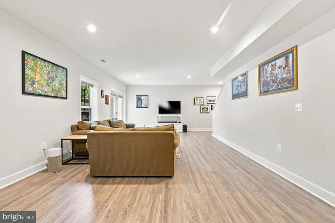
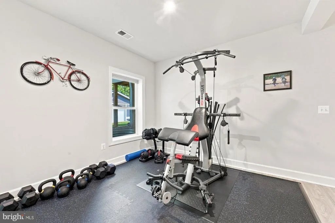
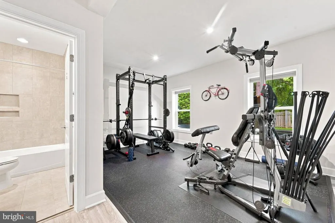
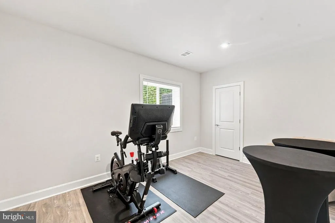
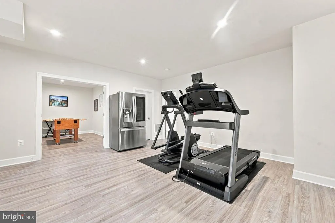
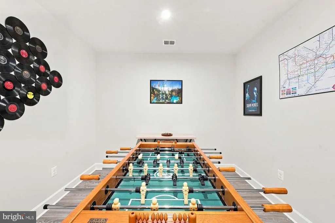
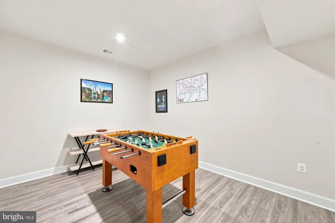
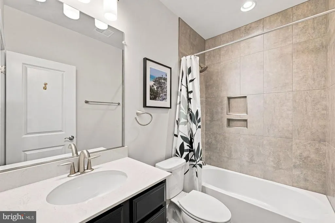
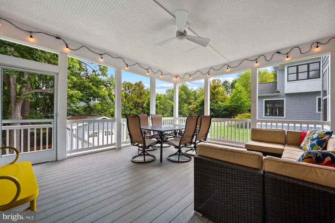
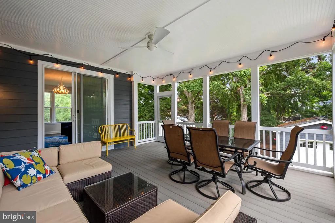
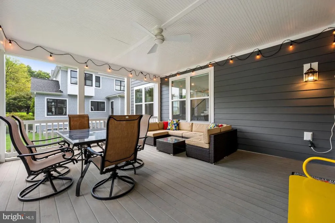
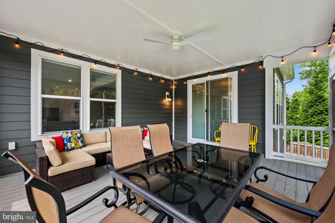
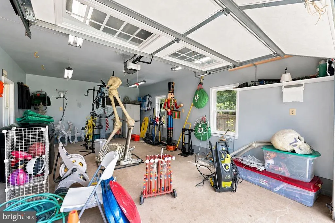
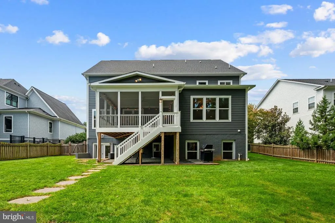
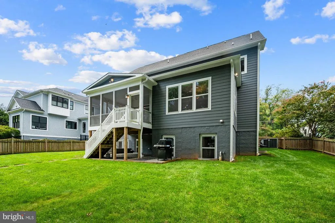
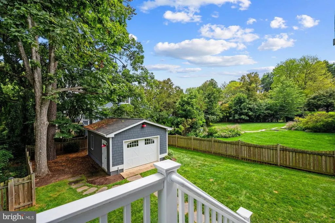
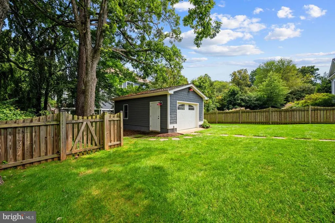
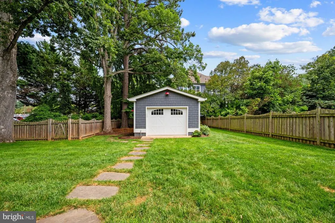
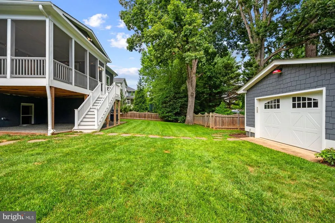
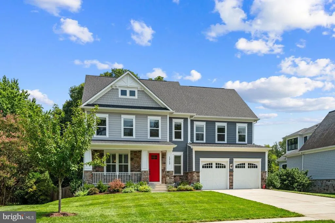
Immaculate Stanley Martin custom home in prestigious Lewinsville Heights, built in 2022 and thoughtfully designed for luxury and comfort. This architectural masterpiece features 6 bedrooms and 5.5 bathrooms on 5,425 square feet on a 0.28 acre lot. Showcasing an open floor plan that seamlessly blends elegant entertaining spaces with comfortable everyday living. Welcoming foyer opens to a formal dining room and leads to the exceptional chefs kitchen, featuring stainless steel appliances, a cooktop, double ovens, an oversized center island with seating, custom cabinetry with designer hardware, under cabinet lighting, custom tiled backsplash, a pantry, and a sun filled breakfast room overlooking peaceful backyard. Bright open concept living/dining space that leads to an inviting living room with a sleek gas fireplace with a floor to ceiling tiled surround and convenient access to the upper level. Luxurious owner's suite provides a private retreat with a generous walk-in closet and a spa inspired ensuite bathroom with dual vanities, soaking tub, and an oversized walk-in shower. Three additional bedrooms, two beautifully appointed full bathrooms, and a conveniently located laundry room complete the upper level. The spacious loft level with a bedroom and sitting room that offers a bright and versatile retreat. The full bathroom provides added convenience, making this level ideal for guests or a private getaway. The fully finished walk-up lower level is designed for recreation and entertainment, featuring a dedicated fitness room, bedroom, and full bathroom. This level has a direct access to the backyard. Outdoors features fenced manicured yard and large screened-in porch, creating a peaceful and private setting. A two car front loading garage connects to a thoughtfully designed mudroom and half bath for added everyday convenience. Located with easy access to McLean, Vienna, Tysons, and Washington, D.C. Enjoy nearby shops and restaurants. Kent Gardens, Longfellow, and McLean pyramid. Offer deadline: Please submit offers by Monday 12pm, Sept 14.
| Elementary School | Middle School | High School |
|---|---|---|
| Kent Gardens Elementary School | Longfellow Middle School | Mclean High School |
| Price History | |
|---|---|
| 9/13/2026 | Listed $2,350,000 |
General Features
| Living Area | 5452 |
|---|---|
| Sewer | Public Sewer |
| Heating | Forced Air,Heat Pump(s),Humidifier |
| Cooling | Ceiling Fan(s),Central A/C |
| Possession | Settlement |
| Appliances | Dishwasher,Disposal,Dryer - Front Loading,Extra Refrigerator/Freezer,Microwave,Refrigerator,Washer - Front Loading,Oven - Double,Oven - Wall,Range Hood,Stainless Steel Appliances |
| Zoning | 130 |
| Garage Spaces | 2.00 |
| Patio/Porch Features | Porch(es),Screened |
| Architectural Style | Colonial |
| Security Features | Security System |
| Construction Materials | Vinyl Siding |
| School District | FAIRFAX COUNTY PUBLIC SCHOOLS |
| Year Built | 2023 |
| Levels | 3 |
| Tax Year | 2025 |
| Ownership | Fee Simple |
| Cool Fuel | Electric |
| Section | 1 |
| Accessibility | None |
| County | FAIRFAX |
| New Construction | No |
| Property Type | Residential |
| HOA | No |
| Subdivision Name | LEWINSVILLE HEIGHTS |
| Garage Y/N | Yes |
| Water Access Y/N | No |
| Other Structures | Above Grade,Below Grade |
| Transportation | Bus Stop less than 1 mile,Metro/Subway Station 1 to 3 miles |
| Full Baths | 5 |
| Status | ACTIVE |
| Directions | From Kirby Road (VA-695),turn onto Westmoreland Street. Turn right onto Lumsden Street. Turn left on Macon Street. Property will be the 2nd house on the right. |
| City | MCLEAN |
| Senior Community Y/N | No |
| Lot Size Units | Square Feet |
| Lot Size Square Feet | 12303.00 |
| Tax Assessed Value | 2212360.0 |
| Tax Annual Amount | 26028.0 |
| Property Condition | Excellent |
| Structure Type | Detached |
| Condo/Coop Association fee Y/N | No |
| Bathrooms Count Main Level | 1.00 |
| Price Per Sq Ft Total AG | 581.97 |
| Vacation Rental Y/N | No |
| Total SQFT | 5452 |
| Standard Status | Active |
| Year Built Source | Assessor |
| Legal Subdivision | LEWINSVILLE HEIGHTS |
| Tax Lot | 24 |
Interior Features
| Interior Amenities | Breakfast Area,Kitchen - Gourmet,Dining Area,Kitchen - Eat-In,Built-Ins,Entry Level Bedroom,Wood Floors,Floor Plan - Open,Bathroom - Tub Shower,Bathroom - Walk-In Shower,Ceiling Fan(s),Crown Moldings |
|---|---|
| Heating Fuel | Natural Gas |
| Basement | Fully Finished,Walkout Stairs,Windows |
| Flooring | Hardwood,Ceramic Tile |
| Total Fireplaces | 1 |
| Fireplace Features | Fireplace - Glass Doors,Mantel(s) |
| Hot Water | Natural Gas |
| Basement (Y/N) | Yes |
| Heating Y/N | Yes |
| Fireplace Y/N | Yes |
| Above Grade Finished Area | 4038 |
| Half Baths | 1 |
| Central Air Y/N | Yes |
| Total Bedrooms | 6 |
| Below Grade Finished Area | 1414 |
| Room Type | Living Room,Dining Room,Primary Bedroom,Bedroom 2,Bedroom 3,Bedroom 4,Bedroom 5,Kitchen,Foyer,Breakfast Room,Exercise Room,Laundry,Loft,Mud Room,Other,Recreation Room,Bedroom 6,Bathroom 2,Bathroom 3, |
| Below Grade Finished Area Unit Type | Square Feet |
| LivingAreaSource | Estimated |
| Laundry Type | Upper Floor |
| Below Grade Unfin Area Units | Square Feet |
| Below Grade Unfin SQFT Source | Assessor |
| Below Grade Finished Area Source | Estimated |
| Bedrooms Count All Lower Levels | 1 |
| Bedrooms Count All Upper Levels | 5 |
| Bedrooms Count Lower Level 1 | 1 |
| Bedrooms Count Upper Level 1 | 4 |
| Bedrooms Count Upper Level 2 | 1 |
| Bathrooms Half Main Level | 1 |
| Bathrooms Full Upper Level 2 | 1 |
| Bathrooms Full Upper Level 1 | 3 |
| Bathrooms Full Lower Level 1 | 1 |
| Bathrooms Full All Upper Levels | 4 |
| Bathrooms Full All Lower Levels | 1 |
| Bathrooms Count Upper Level 2 | 1.00 |
| Bathrooms Count Upper Level 1 | 3.00 |
| Bathrooms Count Lower Level 1 | 1.00 |
| Bathrooms Count All Upper Levels | 4 |
| Bathrooms Count All Lower Levels | 1 |
| Above Grade Finished Area Source | Estimated |
| Above Grade Finished Area Unit Type | Square Feet |
| Total Baths | 6 |
Exterior Features
| Pool | No Pool |
|---|---|
| Fencing | Wood |
| Parking Features | Concrete Driveway |
| Water Source | Public |
| Total Parking Spaces | 4 |
| Garage Features | Garage - Front Entry |
| Type of Parking | Attached Garage,Driveway |
| Land Use Code | 011 |
| Foundation Details | Concrete Perimeter |
| Water View Y/N | No |
| Lot Size Acres | 0.28 |
| Lot Size Source | Assessor |
| Waterfront Y/N | No |
| Land Assessed Value | 546000.00 |
| Navigable Water Y/N | No |
| Water Oriented Y/N | No |
| # of Attached Garage Spaces | 2 |
Room Details
| Room | Dimensions | Level | Flooring | Details |
|---|---|---|---|---|
| Bathroom 2 | Upper 1 | Flooring - Ceramic Tile,Bathroom - Tub Shower | ||
| Bathroom 3 | Upper 1 | Flooring - Ceramic Tile,Bathroom - Tub Shower | ||
| Bedroom 2 | Upper 1 | Flooring - HardWood,Lighting - Ceiling | ||
| Bedroom 3 | Upper 1 | Flooring - HardWood,Lighting - Ceiling | ||
| Bedroom 4 | Upper 1 | Lighting - Ceiling,Flooring - HardWood | ||
| Bedroom 5 | Upper 2 | Flooring - HardWood | ||
| Bedroom 6 | Lower 1 | Flooring - Luxury Vinyl Plank | ||
| Breakfast Room | Main | Flooring - HardWood,Lighting - Pendants | ||
| Dining Room | Main | Flooring - HardWood,Crown Molding,Lighting - Ceiling | ||
| Exercise Room | Lower 1 | Lighting - Recessed,Flooring - HardWood | ||
| Foyer | Main | Flooring - HardWood | ||
| Full Bath | Upper 2 | Bathroom - Tub Shower,Lighting - Recessed,Lighting - Wall sconces | ||
| Full Bath | Lower 1 | Lighting - Recessed,Bathroom - Tub Shower,Lighting - Wall sconces | ||
| Half Bath | Main | |||
| Kitchen | Main | Flooring - HardWood,Lighting - Recessed,Lighting - Pendants,Breakfast Bar,Countertop(s) - Granite,Island,Kitchen - Eat-in,Kitchen - Gas Cooking,Pantry | ||
| Laundry | Upper 1 | Flooring - Ceramic Tile | ||
| Living Room | Main | Lighting - Recessed,Fireplace - Gas,Flooring - HardWood,Crown Molding | ||
| Loft | Upper 2 | Flooring - HardWood,Lighting - Ceiling | ||
| Mud Room | Main | Flooring - HardWood | ||
| Other | Main | Flooring - HardWood | ||
| Primary Bathroom | Upper 1 | Double Sink,Flooring - Ceramic Tile,Bathroom - Soaking Tub,Bathroom - Walk-In Shower,Lighting - Wall sconces | ||
| Primary Bedroom | Upper 1 | Flooring - HardWood,Attached Bathroom,Lighting - Recessed,Walk-In Closet(s) | ||
| Recreation Room | Lower 1 | Flooring - HardWood,Lighting - Recessed |
Amenities
- Foreclosure
- Views
- Short Sale
- New Construction
- Adult 55+
- Lease To Own
- No HOA Fees
- Furnished
- Primary On Main
- Air Conditioning
- Seller Finance
- Green
- Fixer Upper
- Horse
- Golf
- Fireplace
- Deck
- Garage
- Basement
- Pool
Property vs Single Family Average in 22101
Price
Taxes
Year Built
 © BRIGHT, All Rights Reserved
