
Price Reduction - Views - New Construction - Primary on Main
Address
3525 Glenbrook Road, Fairfax, VA
Price
$ 2,695,000
Property Attributes
- MLS#VAFX2331484
- TypeSingle Family
- Listing Status ACTIVE
- CountyFAIRFAX
- CityFairfax
- NeighborhoodMantua
- Zip22031
- StyleContemporary,Transitional
- Year Built2025
- Taxes$ 25212
- Price$ 2,695,000
- Bedrooms6
- Full Bathrooms6
- Half Bathrooms1
- Sqr Footage6394
- Lot Size1.02 Acres
Data Source:
Bright MLS
Property Description
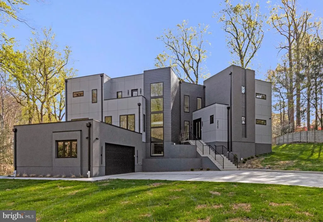
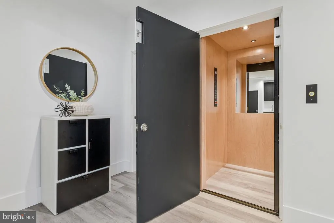
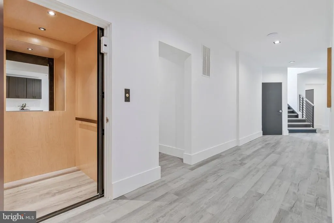
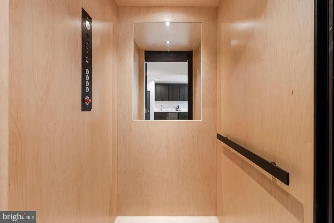
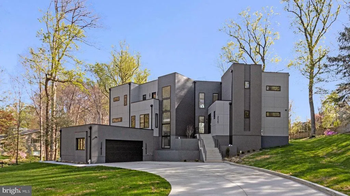
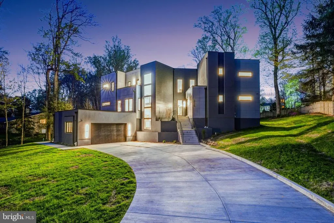
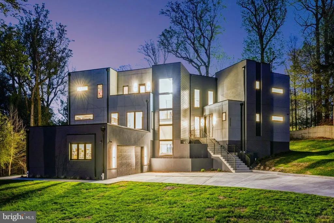
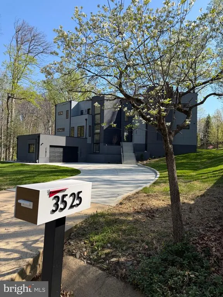
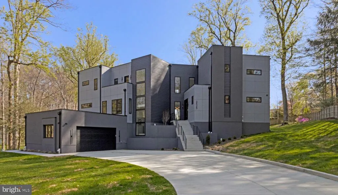
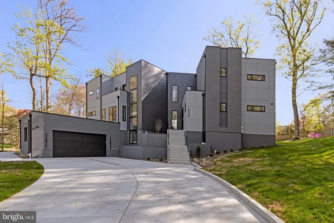
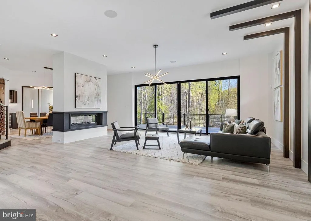
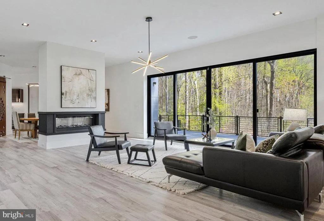
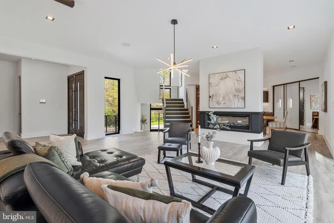
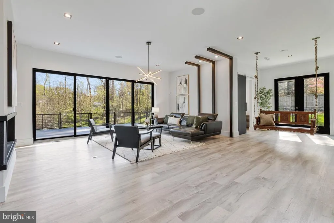
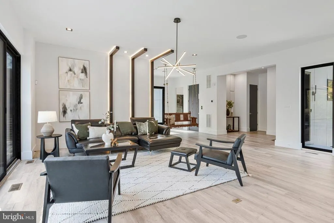
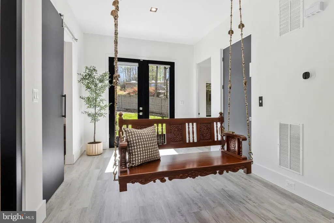
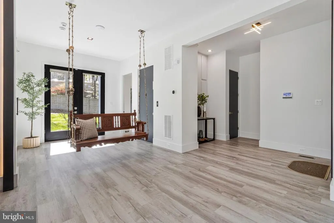
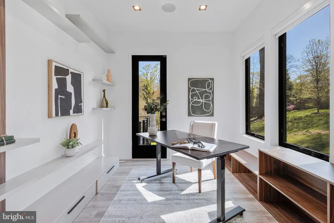
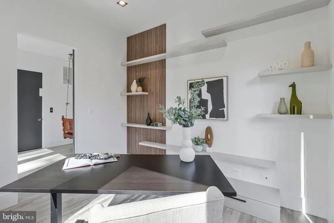
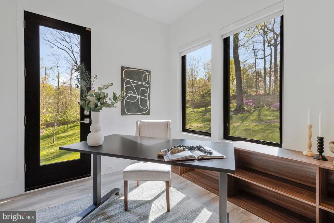
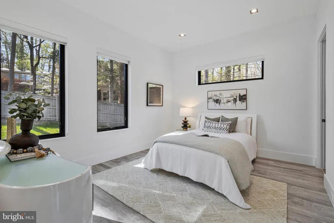
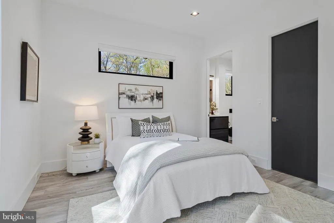
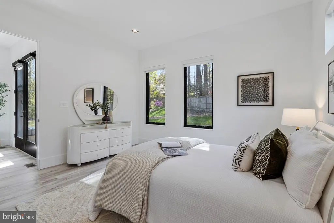
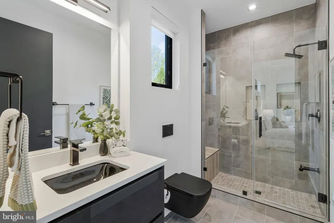
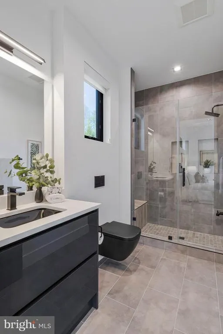
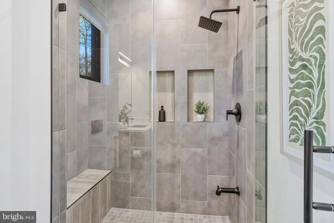
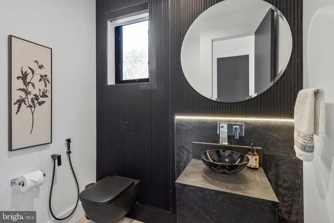
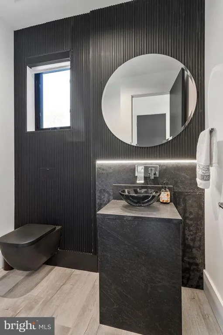
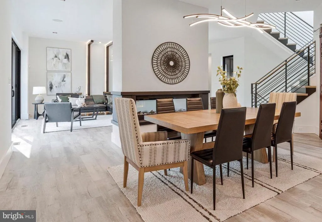
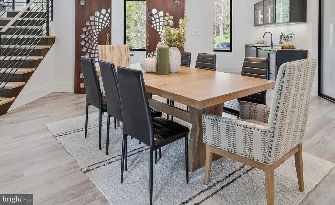
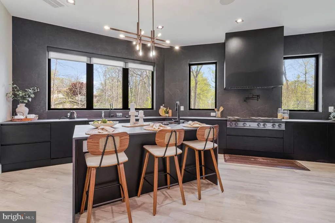
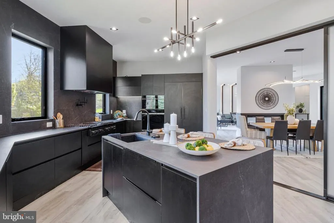
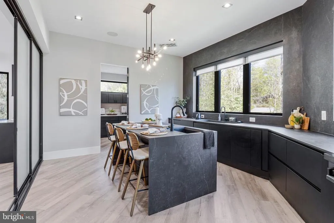
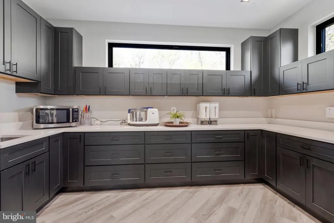
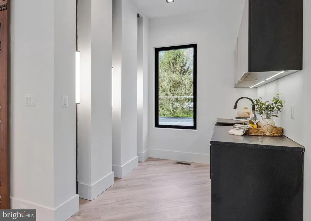
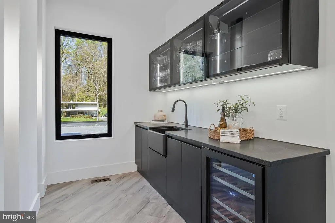
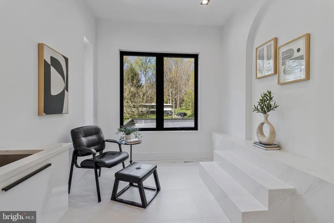
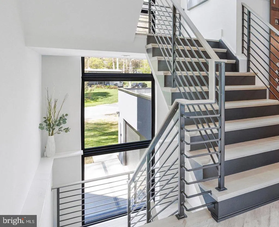
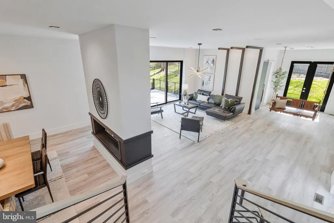
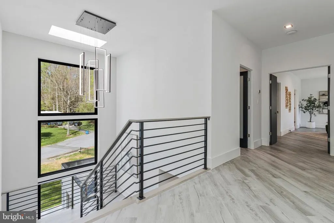
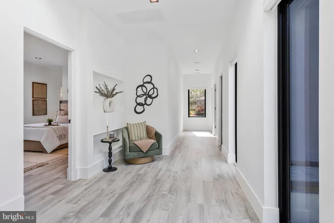
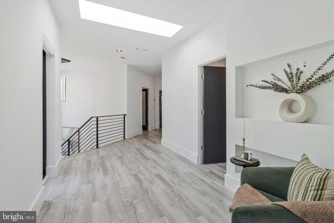
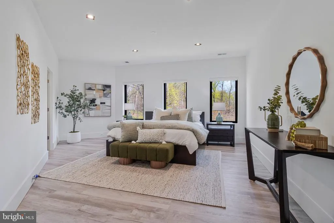
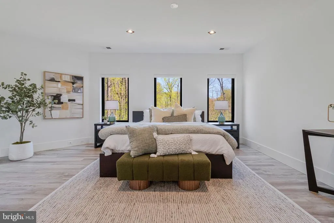
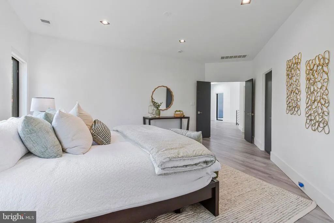
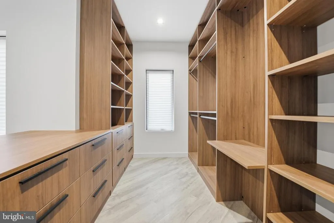
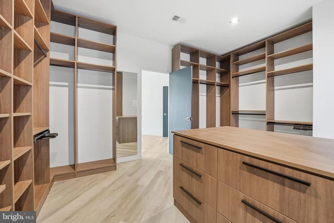
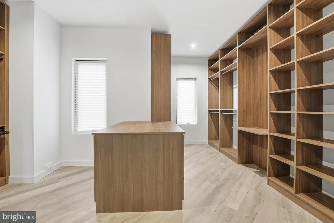
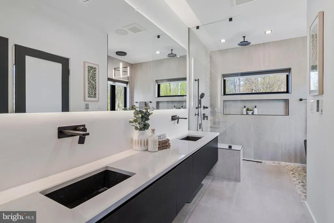
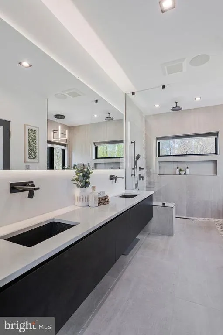
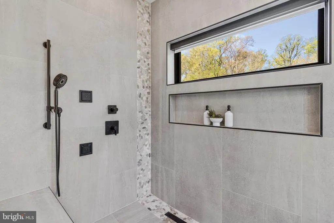
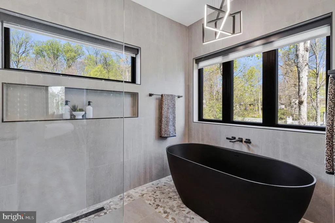
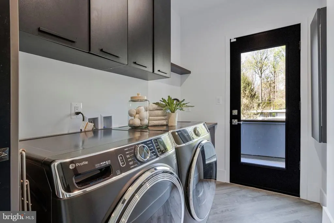
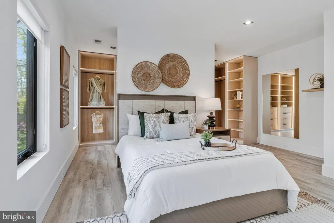
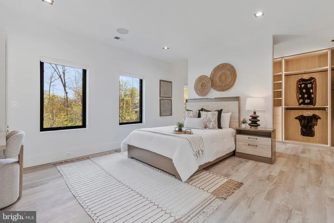
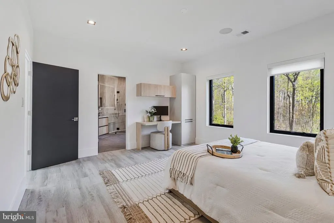
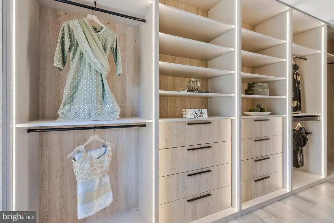
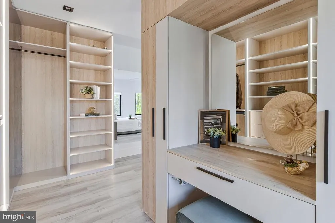
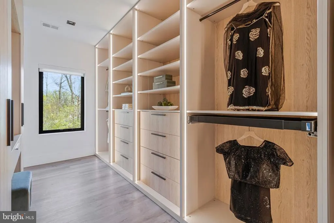
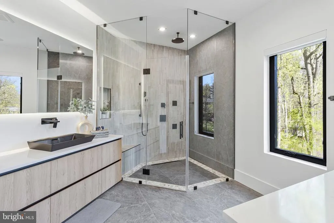
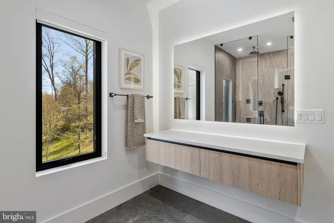
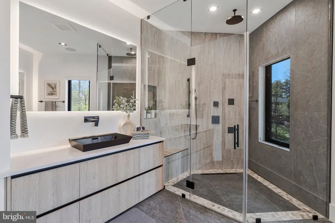
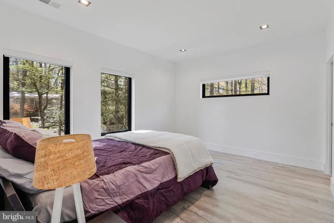
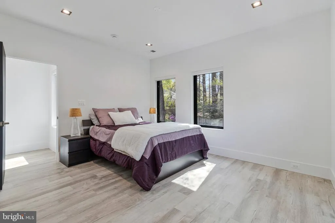
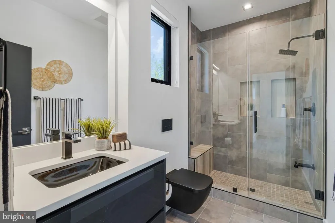
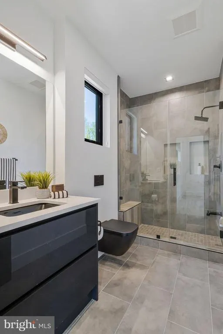
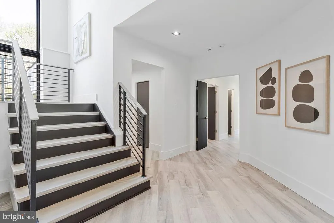
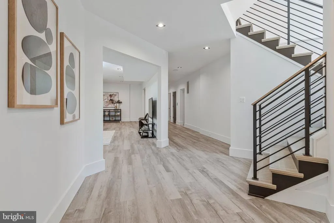
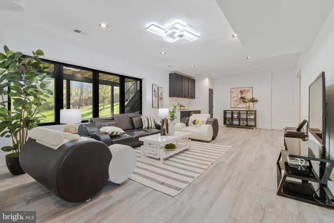
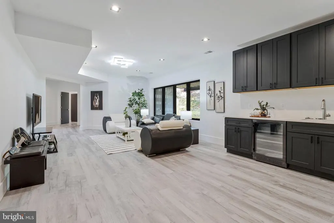
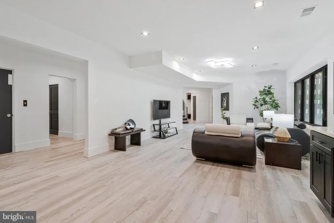
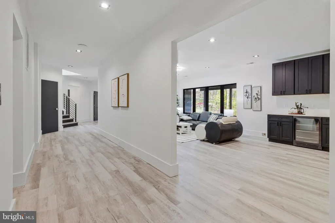
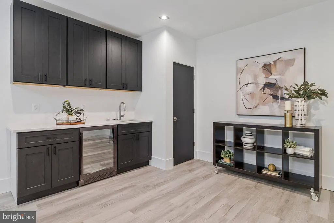
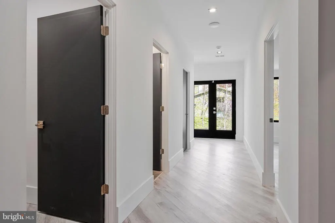
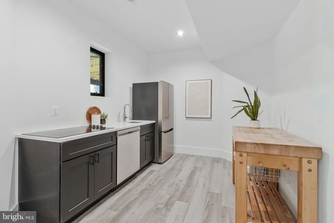
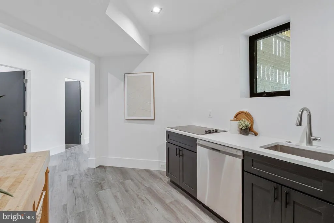
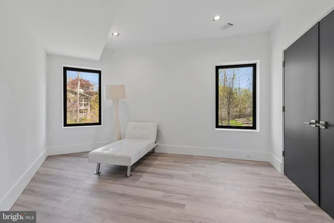
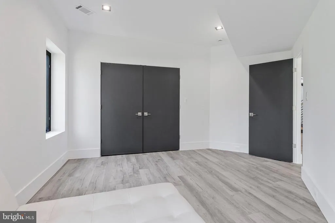
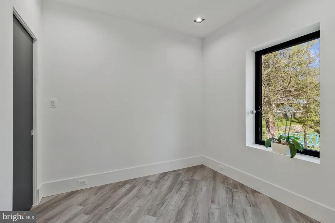
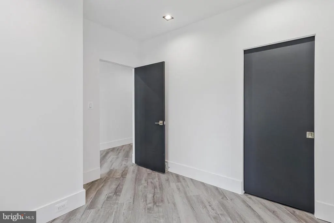
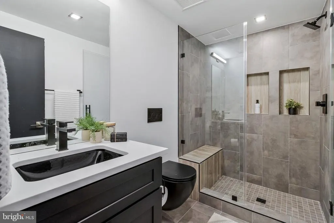
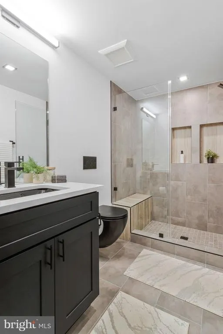
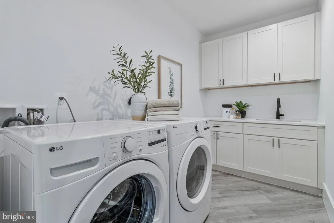
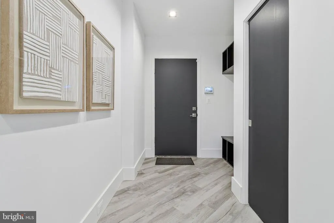
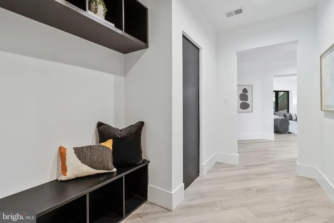
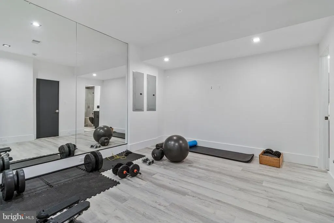
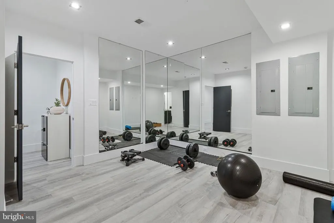
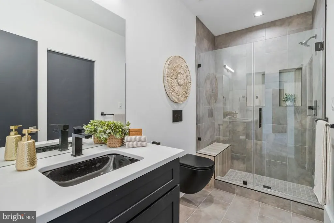
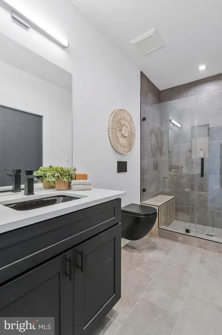
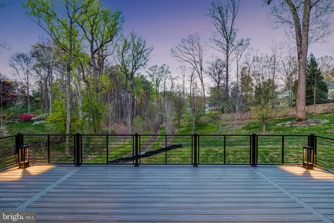
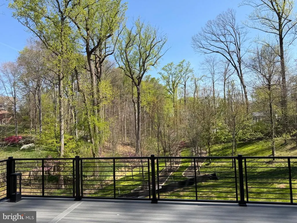
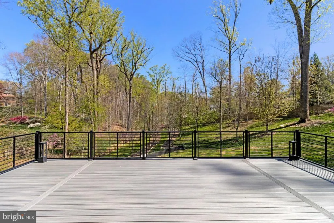
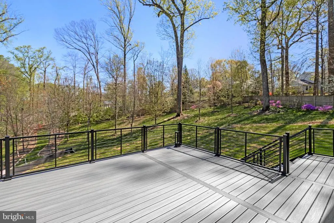
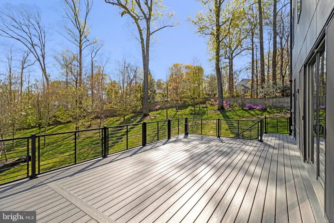
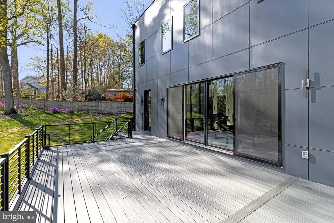
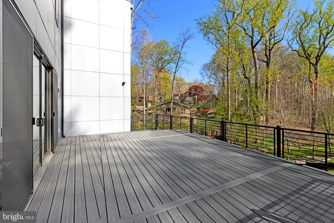
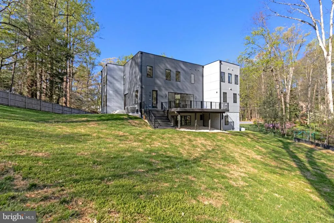
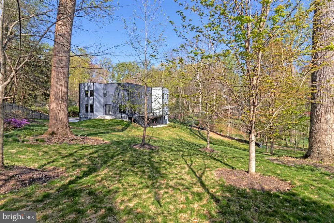
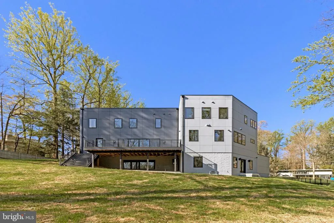
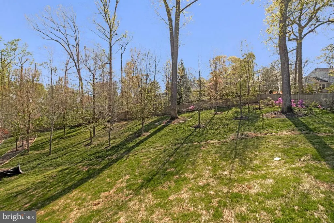
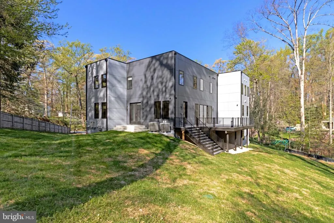
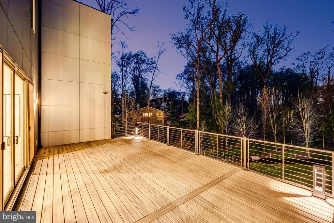
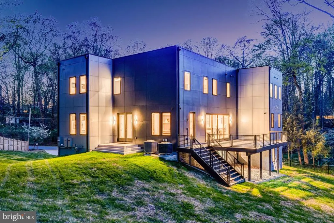
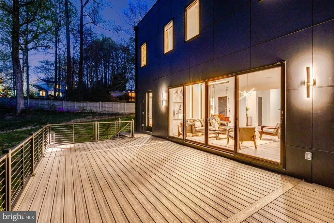
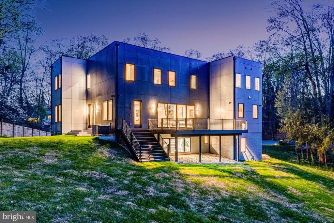
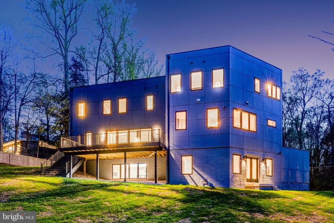
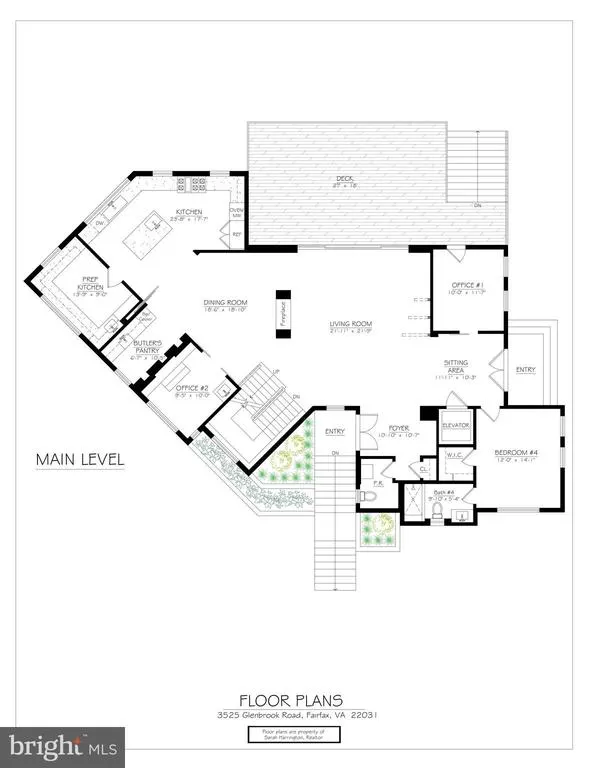
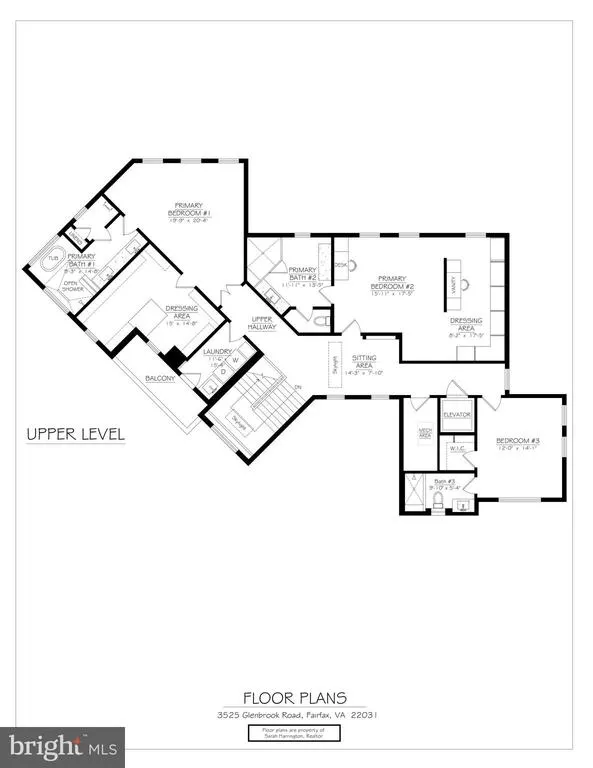
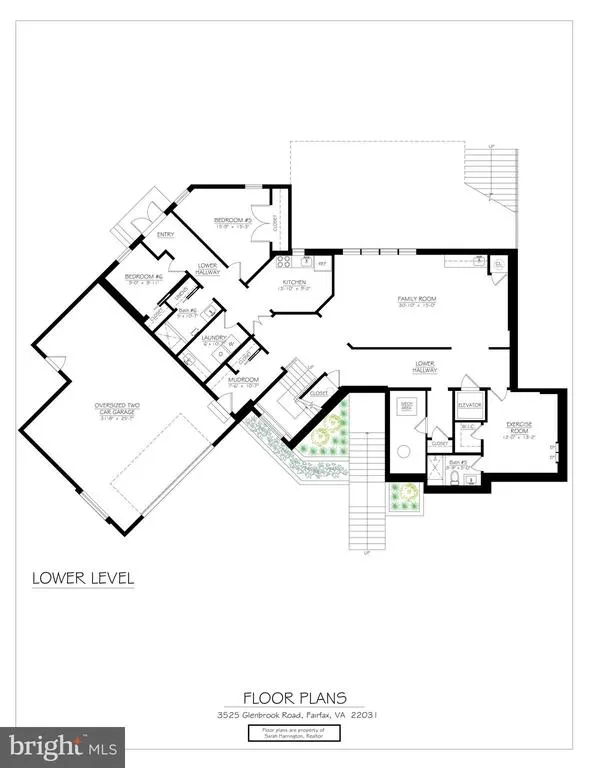
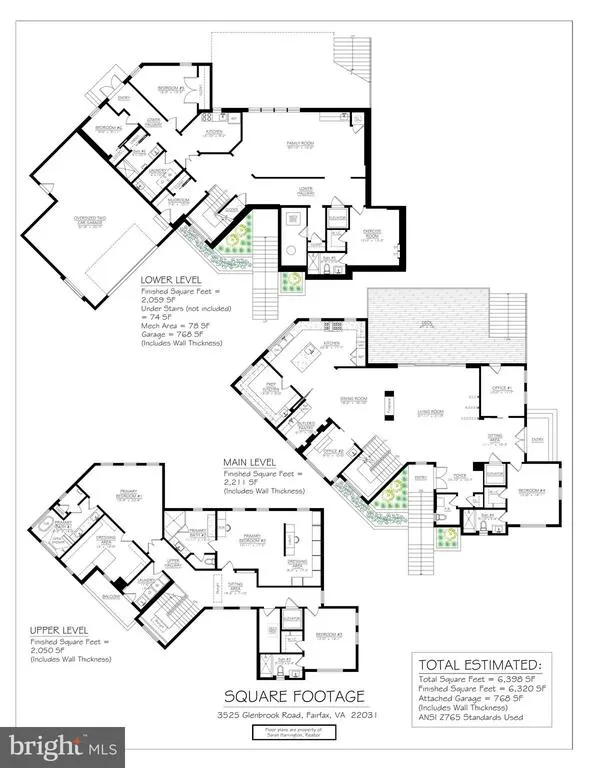
Custom-built stunning contemporary residence is tucked away on a quiet cul-de-sac in sought-after Mantua on a premium one-acre lot. Surrounded by distinctive upscale homes, this property offers a rare combination of modern style, luxurious living, elegance, quality construction, and a tranquil park-like setting. Designed for comfort and flexibility, the ELEVATOR provides easy access to all three finished levels. Approximately 6,400 finished square feet, 6 bedrooms, 6.5 baths. On the main level there are 10' ceilings, and the light-filled living room showcases a fireplace and dramatic floor-to-ceiling windows overlooking the back yard. The adjacent gourmet kitchen, complemented by an enormous pantry/prep kitchen, creates a true chefs paradise. Upscale appliances: Sub zero oversize refrigerator, Wolf oven, Wolf steam oven/microwave, 6 burner Dacor cooktop with griddle Cove dishwasher, and Sub Zero freezer drawers. This level also includes a separate dining area, office, meditation room, guest bedroom with full bath, powder room, and a balcony ideal for outdoor entertaining. The entry/lower level features an exceptional in-law or au pair suite with its own large living area with picture windows overlooking the back yard, kitchenette, and 2nd laundry room, offering the potential for fully independent living. The in law suite is already ALU certified by Fairfax County. Additional bedrooms 5 & 6, Exercise-gym or flex room with ensuite bathroom. Upstairs, the luxurious primary suite offers a spacious custom shelving walk-in closet and spa-inspired bath. A second primary suite with luxury bathroom and upscale built in closet space, and an additional upper-level bedroom with en-suite bath provide excellent space and privacy for family or guests. Laundry room on upper level. Additional highlights include a side-loading 2-car garage, expansive fenced yard, full-yard irrigation system, and quality exterior materials including HardiPanel, lap siding, and stucco. Thoughtfully designed, the home is surrounded by a back drop of greenery, and natural light pours in through the large windows. The landscaping layout comprises of trees at the rear have been planted to provide privacy and fringe the perimeter. Plenty of room exists for lawn, gardens and to add an in ground pool if next owners would like. A 1-year builders limited warranty for workmanship and materials remains in effect through November 5, 2026, along with a 10-year structural warranty. This home has been wired for an EV charger and a generator should next owners want to install one. Sprinkler system for lawn area. Close to the capital beltway and major commuting routes : I-66, I-395, 29 and 50. Dunn Loring and Vienna Metros close by. Fairfax Hospital just 5-8 minutes drive. The wonderful Mosaic shopping center with its Farmers market, shops and restaurants is nearby. Mantua is a sought after neighborhood and offers a Swim and Tennis Club, many clubs and activities and a great sense of community. Top rated Fairfax County Schools : Woodson HS pyramid. Open Saturday September 12, 2-4 pm
| Elementary School | Middle School | High School |
|---|---|---|
| Mantua Elementary School | Frost Middle School | Woodson High School |
| Price History | |
|---|---|
| 7/29/2026 | Listed $2,820,000 |
| 8/28/2026 | 5$2,695,000 |
General Features
| Living Area | 6394 |
|---|---|
| Sewer | Public Sewer |
| Heating | Forced Air |
| Cooling | Central A/C |
| Utilities | Under Ground |
| Possession | Settlement |
| Appliances | Built-In Microwave,Dishwasher,Cooktop,Disposal,Dryer,Energy Efficient Appliances,Exhaust Fan,Freezer,Extra Refrigerator/Freezer,Icemaker,Oven - Wall,Refrigerator,Six Burner Stove,Washer |
| Zoning | RESIDENTIAL |
| Garage Spaces | 2.00 |
| Architectural Style | Contemporary,Transitional |
| Security Features | Security System |
| Construction Materials | HardiPlank Type,Stucco |
| School District | FAIRFAX COUNTY PUBLIC SCHOOLS |
| Year Built | 2025 |
| Electric | 200+ Amp Service,Underground |
| View | Garden/Lawn,Trees/Woods |
| Levels | 3 |
| Tax Year | 2026 |
| Ownership | Fee Simple |
| Cool Fuel | Electric |
| Accessibility | Elevator |
| County | FAIRFAX |
| New Construction | Yes |
| Property Type | Residential |
| HOA | No |
| Subdivision Name | MANTUA |
| Garage Y/N | Yes |
| Water Access Y/N | No |
| Other Structures | Above Grade,Below Grade |
| Transportation | Metro/Subway Station 1 to 3 miles |
| Full Baths | 6 |
| Status | ACTIVE |
| Directions | Rte 50 to L prosperity ave,R on Southwick,R on Glenbrook |
| City | FAIRFAX |
| Disclosures | Prop Disclosure |
| Senior Community Y/N | No |
| Lot Size Units | Square Feet |
| Lot Size Square Feet | 44408.00 |
| Tax Assessed Value | 2210710.0 |
| Tax Annual Amount | 25212.0 |
| Property Condition | Excellent |
| Structure Type | Detached |
| Condo/Coop Association fee Y/N | No |
| Bathrooms Full Main Level | 1 |
| Bathrooms Count Main Level | 2.00 |
| Above Grade Unfin SQFT | 78 |
| Price Per Sq Ft Total AG | 421.49 |
| Construction Completed Y/N | No |
| Vacation Rental Y/N | No |
| Total SQFT | 6472 |
| Builder Name | MONARCH |
| Standard Status | Active |
| Year Built Source | Assessor |
| Legal Subdivision | MANTUA |
| Association Recreation Fee | No |
Interior Features
| Interior Amenities | 2nd Kitchen,Bathroom - Soaking Tub,Bathroom - Walk-In Shower,Built-Ins,Butlers Pantry,Dining Area,Elevator,Entry Level Bedroom,Floor Plan - Open,Kitchen - Gourmet,Kitchen - Island,Pantry,Primary Bath |
|---|---|
| Heating Fuel | Natural Gas |
| Basement | Daylight,Full,Fully Finished,Garage Access,Outside Entrance,Walkout Level |
| Flooring | Luxury Vinyl Plank |
| Total Fireplaces | 1 |
| Fireplace Features | Electric |
| Hot Water | Natural Gas |
| Basement (Y/N) | Yes |
| Heating Y/N | Yes |
| Window Features | Energy Efficient |
| Fireplace Y/N | Yes |
| Above Grade Finished Area | 6394 |
| Half Baths | 1 |
| Central Air Y/N | Yes |
| Total Bedrooms | 6 |
| Room Type | Living Room,Dining Room,Primary Bedroom,Sitting Room,Bedroom 2,Bedroom 3,Bedroom 4,Bedroom 5,Kitchen,Family Room,Exercise Room,Laundry,Mud Room,Office,Bedroom 6,Bathroom 2,Bathroom 3,Primary Bathroom |
| Main Level Bedrooms | 1 |
| Below Grade Finished Area Unit Type | Square Feet |
| LivingAreaSource | Estimated |
| Laundry Type | Lower Floor,Upper Floor |
| Below Grade Unfin Area Units | Square Feet |
| Below Grade Unfin SQFT Source | Assessor |
| Below Grade Finished Area Source | Assessor |
| Bedrooms Count All Lower Levels | 2 |
| Bedrooms Count All Upper Levels | 3 |
| Bedrooms Count Lower Level 1 | 2 |
| Bedrooms Count Upper Level 1 | 3 |
| Bathrooms Half Main Level | 1 |
| Bathrooms Full Upper Level 1 | 3 |
| Bathrooms Full Lower Level 1 | 2 |
| Bathrooms Full All Upper Levels | 3 |
| Bathrooms Full All Lower Levels | 2 |
| Bathrooms Count Upper Level 1 | 3.00 |
| Bathrooms Count Lower Level 1 | 2.00 |
| Bathrooms Count All Upper Levels | 3 |
| Bathrooms Count All Lower Levels | 2 |
| Above Grade Unfin Area Units | Square Feet |
| Above Grade Unfin SQFT Source | Estimated |
| Above Grade Finished Area Source | Estimated |
| Above Grade Finished Area Unit Type | Square Feet |
| Total Baths | 7 |
| Number of Elevators | 1 |
Exterior Features
| Exterior Amenities | Exterior Lighting,Lawn Sprinkler,Underground Lawn Sprinkler |
|---|---|
| Pool | Yes - Community |
| Fencing | Partially,Rear |
| Parking Features | Concrete Driveway |
| Lot Features | Backs to Trees,Cul-de-sac,Front Yard,Rear Yard |
| Water Source | Public |
| Total Parking Spaces | 2 |
| Garage Features | Garage - Side Entry |
| Type of Parking | Attached Garage,Driveway |
| Foundation Details | Concrete Perimeter |
| Water View Y/N | No |
| Lot Size Acres | 1.02 |
| Lot Size Source | Assessor |
| Waterfront Y/N | No |
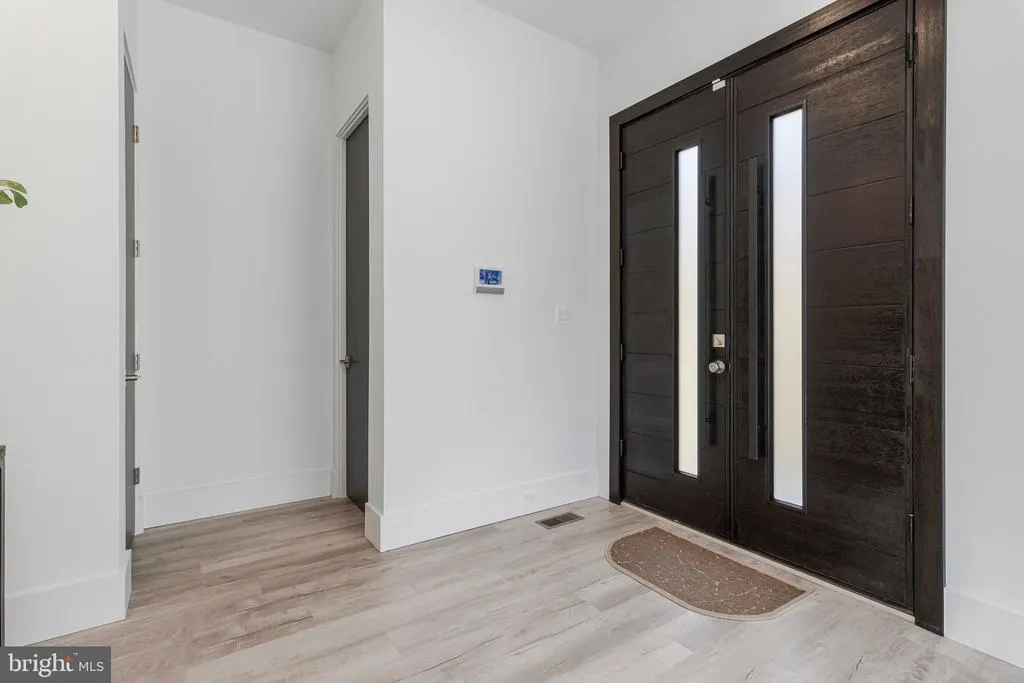
| Door Features | Double Entry |
| Horse Y/N | No |
| Navigable Water Y/N | No |
| Water Oriented Y/N | No |
| # of Attached Garage Spaces | 2 |
Room Details
| Room | Dimensions | Level | Flooring | Details |
|---|---|---|---|---|
| Bathroom 2 | Upper 1 | |||
| Bathroom 3 | Upper 1 | |||
| Bedroom 2 | Upper 1 | |||
| Bedroom 3 | Upper 1 | |||
| Bedroom 4 | Main | |||
| Bedroom 5 | Lower 1 | |||
| Bedroom 6 | Lower 1 | |||
| Dining Room | Main | |||
| Exercise Room | Lower 1 | |||
| Family Room | Lower 1 | |||
| Full Bath | Lower 1 | |||
| Full Bath | Main | |||
| Full Bath | Lower 1 | |||
| Kitchen | Lower 1 | |||
| Kitchen | Main | |||
| Laundry | Lower 1 | |||
| Laundry | Upper 1 | |||
| Living Room | Main | |||
| Mud Room | Lower 1 | |||
| Office | Main | |||
| Office | Main | |||
| Primary Bathroom | Upper 1 | |||
| Primary Bedroom | Upper 1 | |||
| Sitting Room | Main |
Amenities
- Foreclosure
- Views
- Short Sale
- New Construction
- Adult 55+
- Lease To Own
- No HOA Fees
- Furnished
- Primary On Main
- Air Conditioning
- Seller Finance
- Green
- Fixer Upper
- Horse
- Golf
- Fireplace
- Deck
- Garage
- Basement
- Pool
Property vs Single Family Average in 22031
Price
Taxes
Year Built
Visits
 © BRIGHT, All Rights Reserved
