
New Construction - Primary on Main
Address
1629 Seneca Avenue, Mclean, VA
Price
$ 2,700,000
Property Attributes
- MLS#VAFX2290290
- TypeSingle Family
- Listing Status ACTIVE
- CountyFAIRFAX
- CityMclean
- NeighborhoodHunting Ridge
- Zip22102
- StyleContemporary
- Year Built2026
- Taxes$ 10699
- Price$ 2,700,000
- Bedrooms6
- Full Bathrooms6
- Half Bathrooms1
- Sqr Footage5500
- Lot Size0.4 Acres
Data Source:
Bright MLS
Property Description
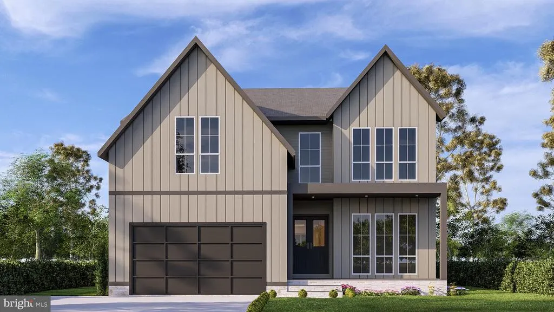
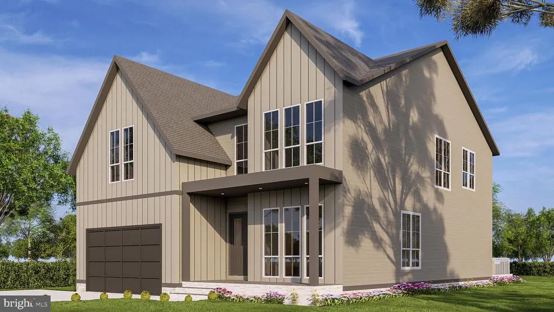
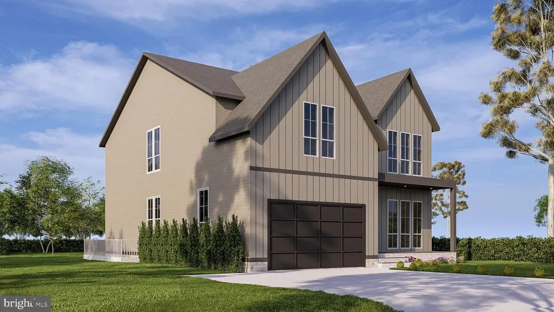
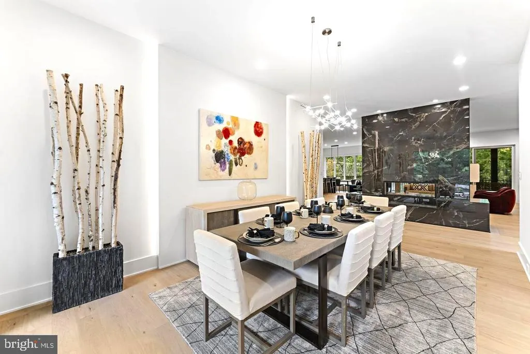
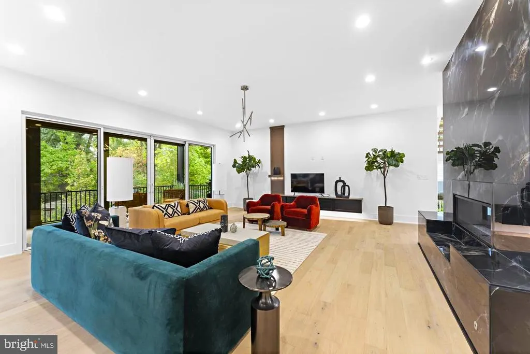
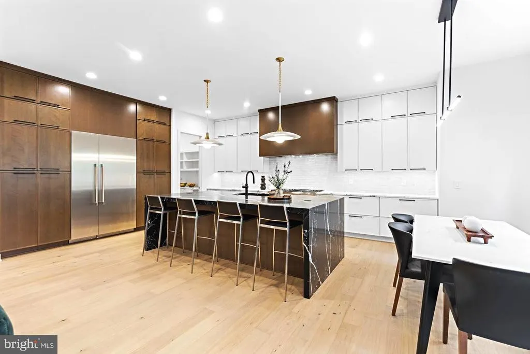
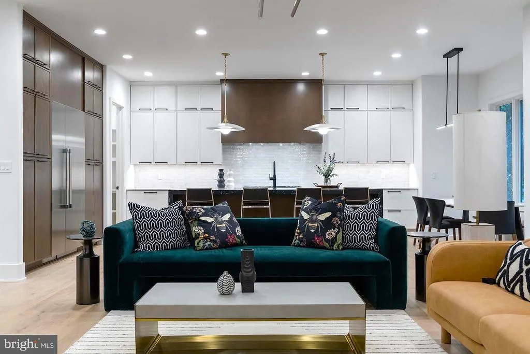
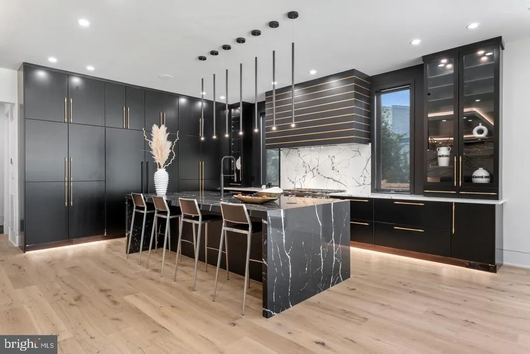
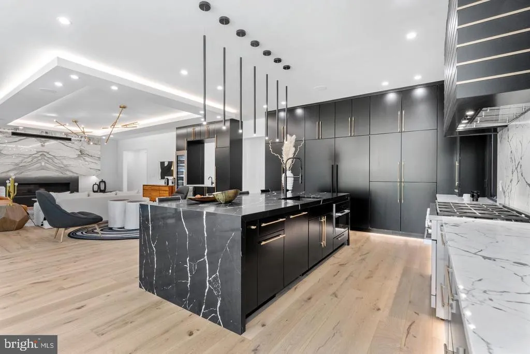
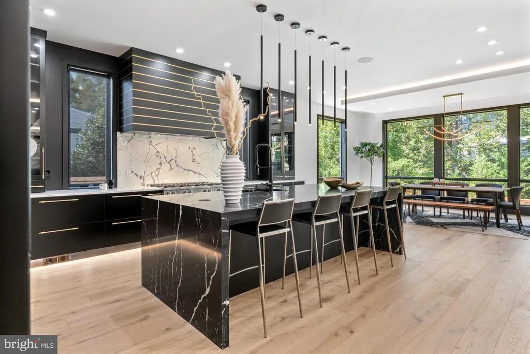
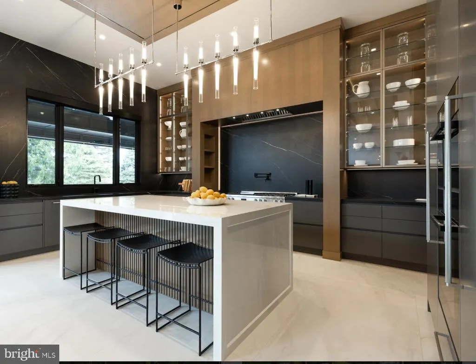
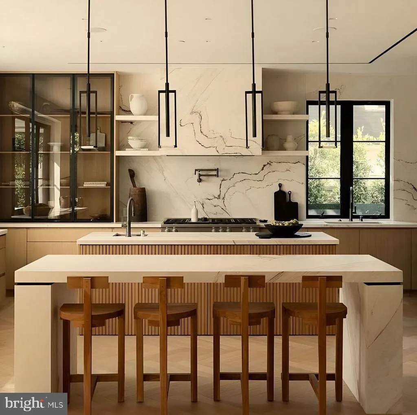
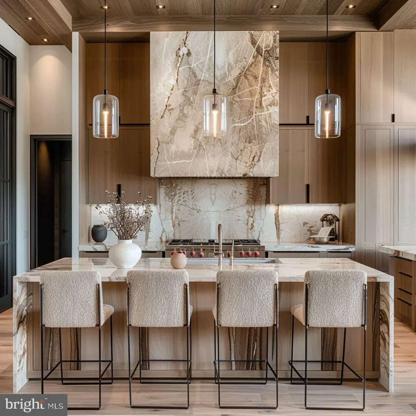
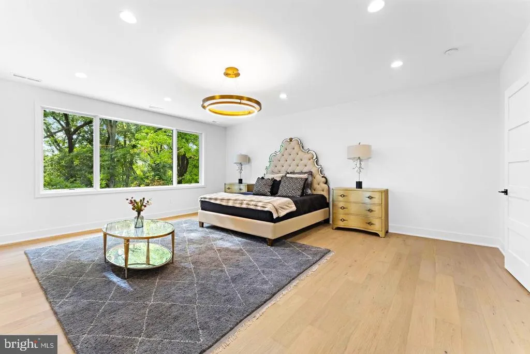
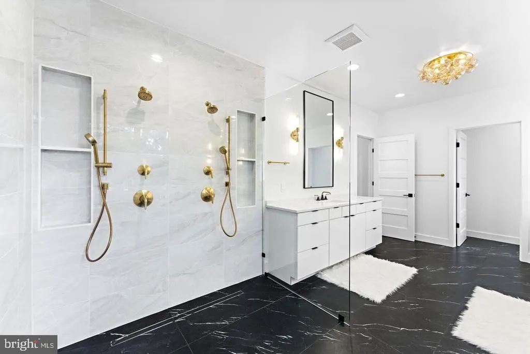
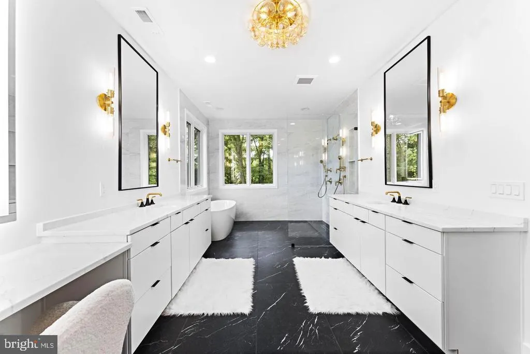
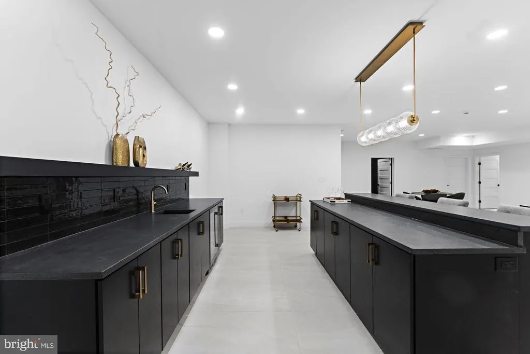
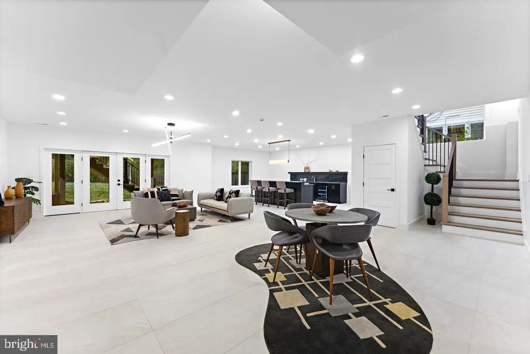
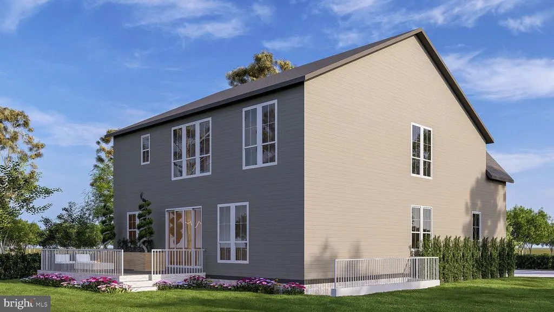
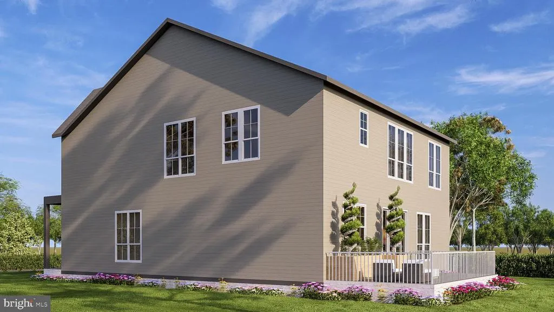
Green Building Group presents a transitional new construction home on a level 0.40-acre lot with estimated delivery in Spring 2027. The residence offers 6 bedrooms, 6 full baths, and 1 powder room, with approximately 5,500 sq ft of finished living space across three levels, plus a 2-car attached garage. The main level features 10' ceilings, wide-plank engineered white oak flooring, and a gourmet kitchen with custom cabinetry, quartz countertops, and a rear pantry/prep kitchen (several different options to choose from). Additional features include a family room with gas fireplace, breakfast nook overlooking the backyard, formal dining room, private study, en-suite guest bedroom, oversized mudroom, powder room, and an elevator shaft (future install option). The upper level includes a family lounge, a primary suite with optional gas fireplace, dual walk-in closets, a spa-style bath, a laundry room, and three additional en-suite bedrooms with walk-in closets. The lower level offers an open recreation area, exercise and game rooms, an optional sauna, and an additional en-suite bedroom and bath. The flat lot may accommodate a pool (not included in price; subject to approvals). Convenient to Tysons, the Capital One campus, Metro, and routes to McLean and Washington, DC. Zoned for Westgate ES, Longfellow MS, and McLean HS. Interior photos are from a recently built Green Building Group home and may include optional features/upgrades.
| Elementary School | Middle School | High School |
|---|---|---|
| Westgate Elementary School | Longfellow Middle School | Mclean High School |
| Price History | |
|---|---|
| 2/12/2026 | Listed $2,700,000 |
General Features
| Living Area | 5500 |
|---|---|
| Sewer | Public Sewer |
| Heating | Forced Air |
| Cooling | Central A/C,Multi Units |
| Possession | Settlement,Negotiable |
| Zoning | 110 |
| Garage Spaces | 2.00 |
| Architectural Style | Contemporary |
| Construction Materials | Other |
| School District | FAIRFAX COUNTY PUBLIC SCHOOLS |
| Year Built | 2026 |
| Electric | 200+ Amp Service |
| Levels | 2 |
| Tax Year | 2025 |
| Ownership | Fee Simple |
| Cool Fuel | Electric |
| Accessibility | None |
| County | FAIRFAX |
| New Construction | Yes |
| Property Type | Residential |
| HOA | No |
| Subdivision Name | HUNTING RIDGE |
| Garage Y/N | Yes |
| Water Access Y/N | No |
| Other Structures | Above Grade,Below Grade |
| Full Baths | 6 |
| Status | ACTIVE |
| Directions | from Chain Bridge Road,turn onto Seneca Avenue,drive to the end of the street |
| City | MCLEAN |
| Senior Community Y/N | No |
| Lot Size Units | Square Feet |
| Lot Size Square Feet | 17424.00 |
| Tax Assessed Value | 836540.0 |
| Tax Annual Amount | 10699.0 |
| Home Warranty Y/N | Yes |
| Property Condition | Excellent |
| Structure Type | Detached |
| Condo/Coop Association fee Y/N | No |
| Bathrooms Full Main Level | 1 |
| Bathrooms Count Main Level | 2.00 |
| Price Per Sq Ft Total AG | 720.0 |
| Acceptable Financing | Cash,Conventional,Negotiable |
| Construction Completed Y/N | No |
| Historic Y/N | No |
| Lease Considered Y/N | No |
| Vacation Rental Y/N | No |
| Total SQFT | 5500 |
| Standard Status | Active |
| Year Built Source | Estimated |
| Legal Subdivision | HUNTING RIDGE |
| Tax Lot | 221 |
| Association Recreation Fee | No |
Interior Features
| Interior Amenities | 2nd Kitchen,Bar,Built-Ins,Butlers Pantry,Combination Kitchen/Living,Dining Area,Formal/Separate Dining Room,Walk-in Closet(s) |
|---|---|
| Heating Fuel | Natural Gas |
| Basement | Connecting Stairway,Fully Finished,Walkout Stairs |
| Total Fireplaces | 1 |
| Fireplace Features | Double Sided |
| Hot Water | Natural Gas |
| Basement (Y/N) | Yes |
| Heating Y/N | Yes |
| Fireplace Y/N | Yes |
| Above Grade Finished Area | 3750 |
| Half Baths | 1 |
| Central Air Y/N | Yes |
| Total Bedrooms | 6 |
| Below Grade Finished Area | 1750 |
| Main Level Bedrooms | 1 |
| Below Grade Finished Area Unit Type | Square Feet |
| LivingAreaSource | Estimated |
| Laundry Type | Upper Floor |
| Below Grade Unfin Area Units | Square Feet |
| Below Grade Unfin SQFT Source | Assessor |
| Below Grade Finished Area Source | Estimated |
| Bedrooms Count All Lower Levels | 1 |
| Bedrooms Count All Upper Levels | 4 |
| Bedrooms Count Lower Level 1 | 1 |
| Bedrooms Count Upper Level 1 | 4 |
| Bathrooms Half Main Level | 1 |
| Bathrooms Full Upper Level 1 | 4 |
| Bathrooms Full Lower Level 1 | 1 |
| Bathrooms Full All Upper Levels | 4 |
| Bathrooms Full All Lower Levels | 1 |
| Bathrooms Count Upper Level 1 | 4.00 |
| Bathrooms Count Lower Level 1 | 1.00 |
| Bathrooms Count All Upper Levels | 4 |
| Bathrooms Count All Lower Levels | 1 |
| Above Grade Finished Area Source | Estimated |
| Above Grade Finished Area Unit Type | Square Feet |
| Total Baths | 7 |
Exterior Features
| Pool | No Pool |
|---|---|
| Water Source | Public |
| Total Parking Spaces | 6 |
| Garage Features | Garage - Front Entry |
| Type of Parking | Attached Garage,Driveway |
| Land Use Code | 011 |
| Foundation Details | Block,Slab |
| Spa | No |
| Water View Y/N | No |
| Lot Size Acres | 0.40 |
| Lot Size Source | Estimated |
| Waterfront Y/N | No |
| Road Responsibility | City/County |
| Horse Y/N | No |
| Land Assessed Value | 517000.00 |
| Navigable Water Y/N | No |
| Water Oriented Y/N | No |
| # of Attached Garage Spaces | 2 |
Amenities
- Foreclosure
- Views
- Short Sale
- New Construction
- Adult 55+
- Lease To Own
- No HOA Fees
- Furnished
- Primary On Main
- Air Conditioning
- Seller Finance
- Green
- Fixer Upper
- Horse
- Golf
- Fireplace
- Deck
- Garage
- Basement
- Pool
Property vs Single Family Average in 22102
Price
Taxes
Year Built
Visits
 © BRIGHT, All Rights Reserved
