
Open House Sat, Sep 19th 12:00 PM - 3:00 PM - Primary on Main
Address
2001 6th Street S, Arlington, VA
Price
$ 1,200,000
Property Attributes
- MLS#VAAR2077020
- TypeSingle Family
- Listing Status ACTIVE
- CountyARLINGTON
- CityArlington
- NeighborhoodFort Craig
- Zip22204
- StyleColonial
- Year Built1930
- Taxes$ 12152
- Price$ 1,200,000
- Bedrooms6
- Full Bathrooms5
- Half Bathrooms1
- Sqr Footage2885
- Lot Size0.12 Acres
Data Source:
Bright MLS
Property Description
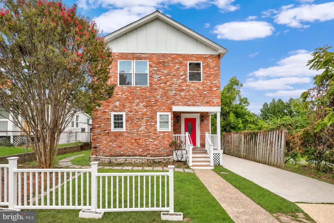
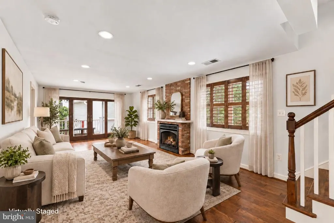
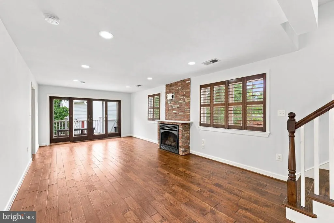
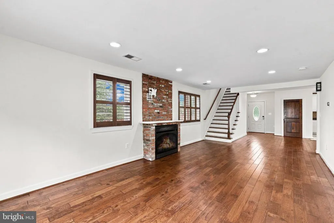
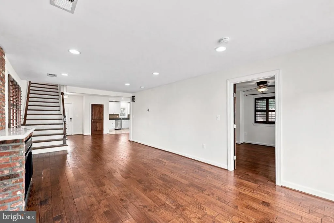
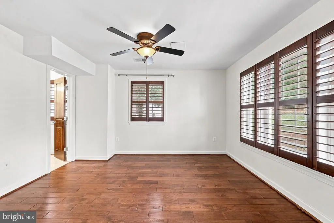
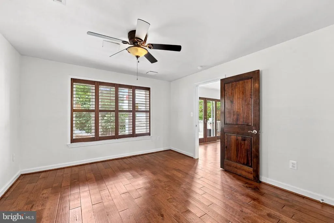
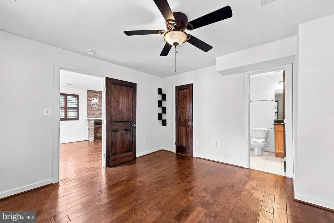
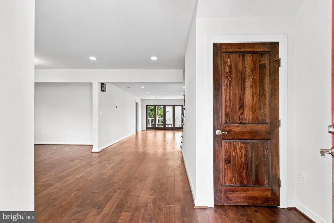
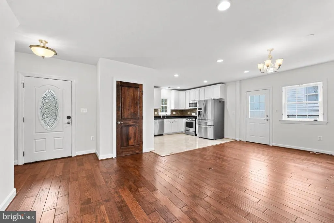
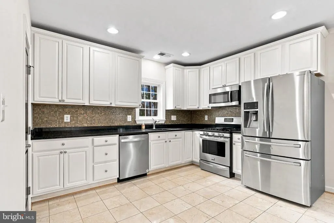
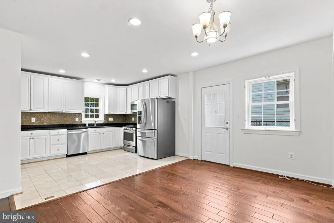
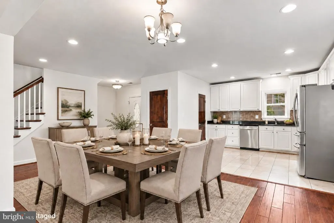
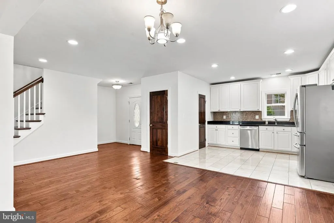
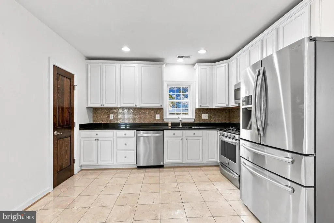
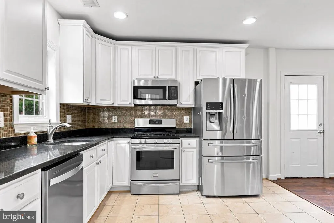
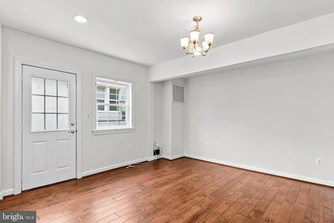
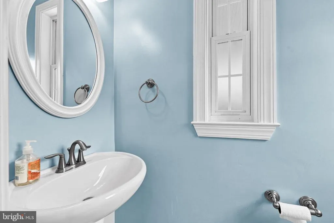
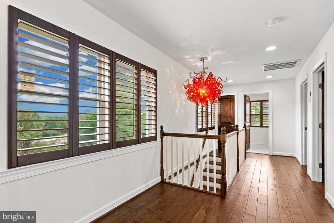
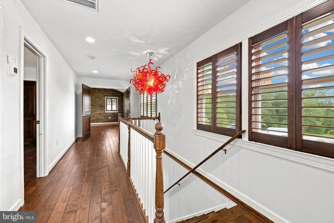
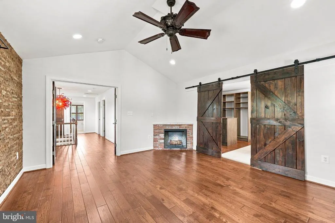
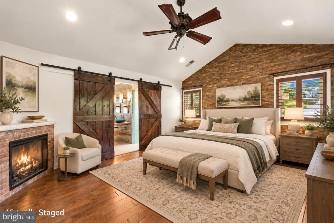
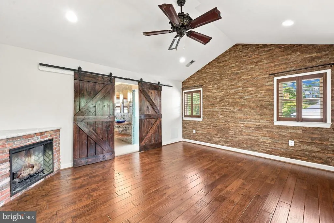
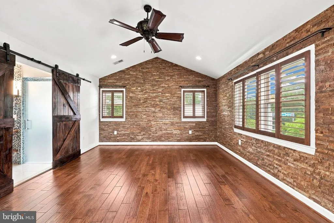
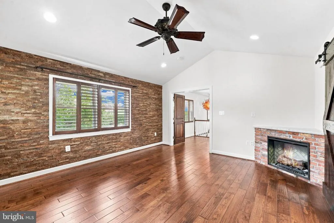
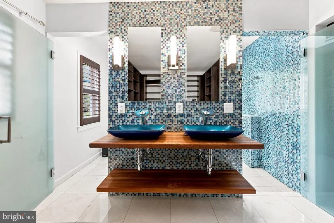
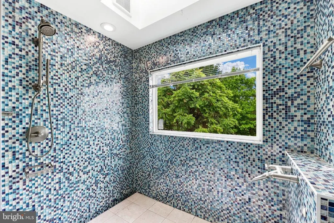
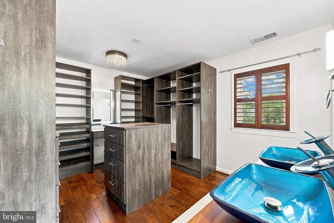
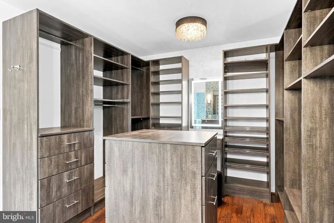
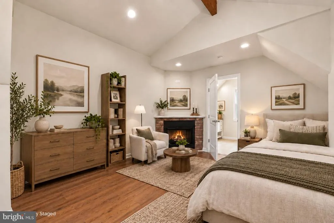
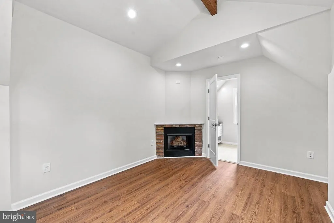
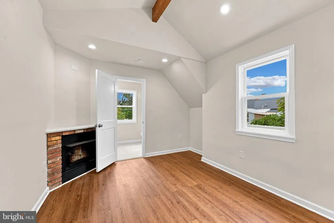
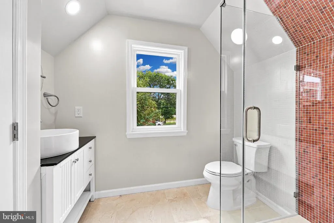
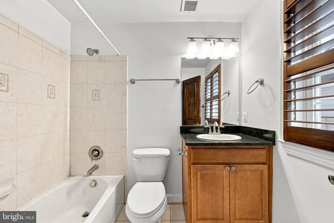
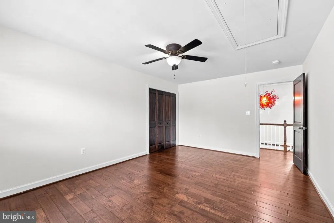
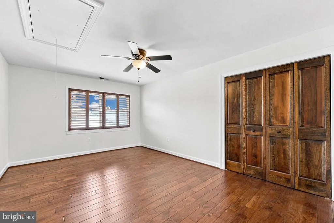
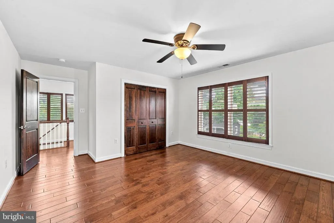
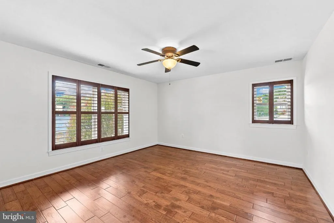
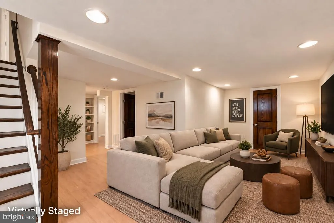
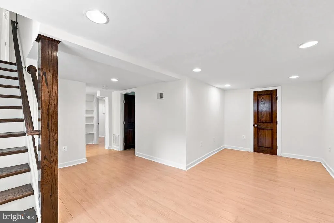
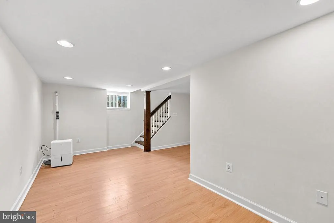
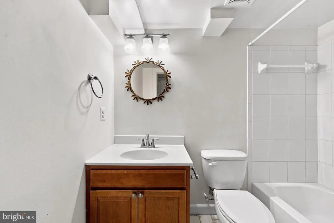
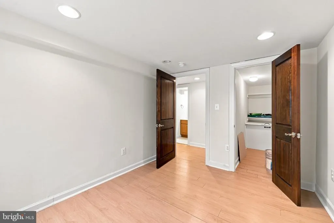
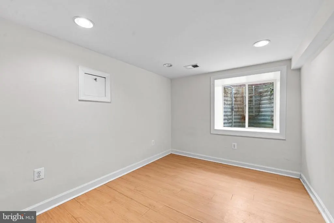
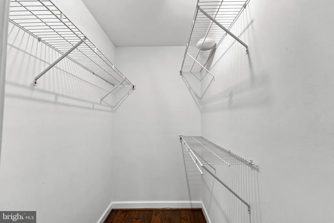
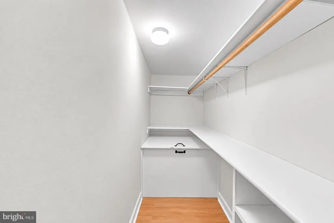
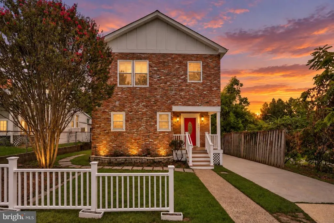
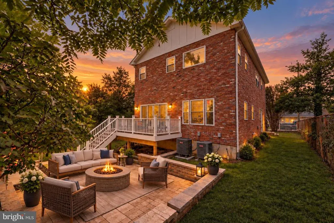
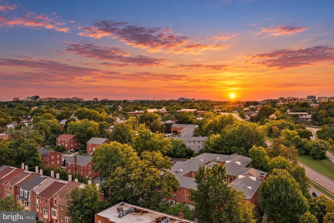
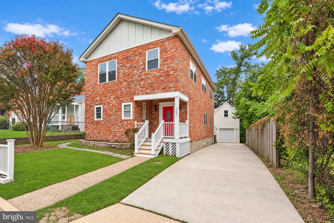
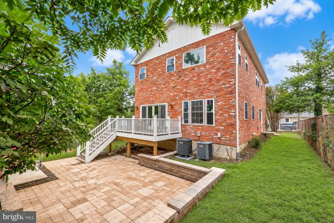
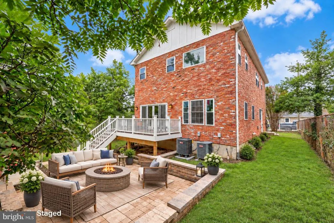
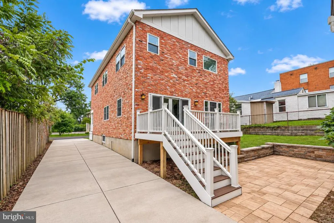
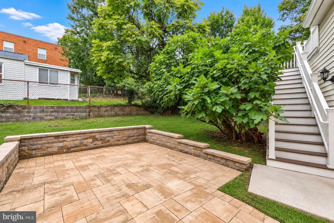
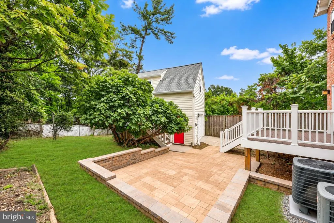
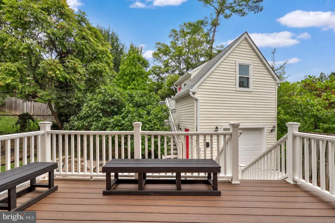
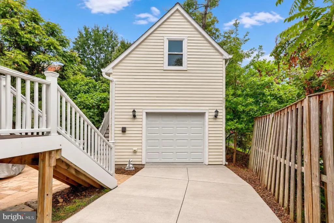
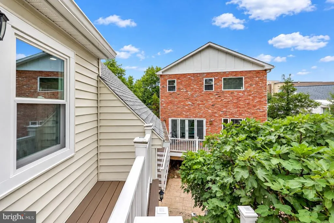
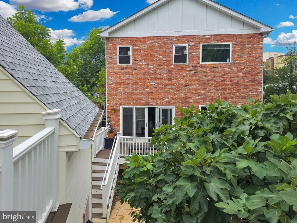
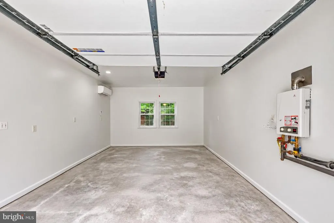
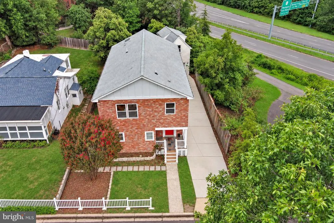
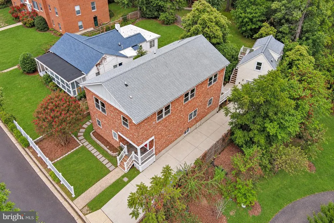
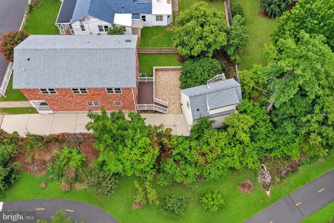
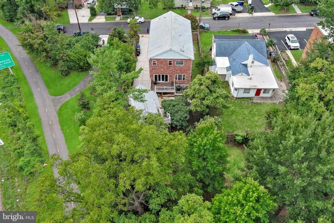
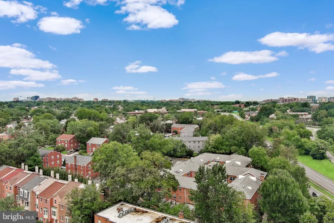
Welcome to this stunning, fully detached brick Colonial located at 2001 6th St S, Arlington, VA 22204. Perfectly balancing timeless character with the demands of modern luxury living, this meticulously updated estate features five spacious bedrooms, four full bathrooms, and one half bathroom across its three-level main home and its exceptional detached carriage house. From the moment you arrive, the commanding brick facade and private concrete driveway signal a premium standard of homeownership. Inside the main house, a light-filled and open layout boasts glistening wood flooring, central air conditioning, and a chef-ready kitchen fully equipped with premium stainless-steel appliances, a built-in microwave, and ample solid-surface counters. The primary levels feature generous bedrooms with ceiling fans, while the lower level opens into a completely finished basement with smooth vinyl and tile flooring, a full bathroom, and dedicated laundry facilities. Stepping into the backyard reveals the home's ultimate crown jewel: a versatile, detached front-entry garage that features a completely separate, private living space above it. Complete with its own bedroom and a pristine full bathroom, this independent coach house structure serves as an unbeatable legal rental unit, private au-pair suite, detached home office, or a secluded haven for multi-generational living. Situated in the highly sought-after Fort Craig neighborhood of South Arlington, this property offers an unparalleled daily commute. Professionals will enjoy seamless transit with a "one light to DC" commute, placing you just three minutes from the Pentagon, Pentagon City, Fort Myer, and Amazons HQ2. Fast access to Interstate 395 and the Columbia Pike corridor means that whether you travel by car, express bus, or nearby Metro, the entire Washington Metropolitan Area is effortlessly within reach. The surrounding urban village provides an incredible lifestyle rich with dining, shopping, and entertainment venues. Food enthusiasts can walk or take a quick drive to the eclectic locavore restaurants, independent coffee shops, and diverse eateries lining Columbia Pike and Penrose Square. For your shopping needs, a giant neighborhood Harris Teeter, local boutique storefronts, and the premium retail options at the Fashion Centre at Pentagon City are mere minutes away. When the weekend arrives, enjoy a vibrant nightlife scene, explore the local farmers' market, or take advantage of nearby community parks and the premium cultural events hosted across Arlington County. Combined with zoning for top-tier schools like Alice West Fleet Elementary, Jefferson Middle, and Wakefield High, this property stands as a rare, income-producing, complete package in the heart of Northern Virginia.
| Elementary School | Middle School | High School |
|---|---|---|
| Alice West Fleet Elementary School | Jefferson Middle School | Wakefield High School |
| Price History | |
|---|---|
| 7/22/2026 | Listed $1,200,000 |
General Features
| Living Area | 2885 |
|---|---|
| Sewer | Public Sewer |
| Heating | Forced Air |
| Cooling | Central A/C |
| Possession | Negotiable,Settlement |
| Appliances | Built-In Microwave,Dishwasher,Disposal,Dryer,Washer,Stove,Refrigerator |
| Zoning | RA8-18 |
| Garage Spaces | 1.00 |
| Architectural Style | Colonial |
| Construction Materials | Brick |
| School District | ARLINGTON COUNTY PUBLIC SCHOOLS |
| Year Built | 1930 |
| Levels | 3 |
| Tax Year | 2026 |
| Ownership | Fee Simple |
| Cool Fuel | Electric |
| Accessibility | None |
| County | ARLINGTON |
| New Construction | No |
| Property Type | Residential |
| HOA | No |
| Subdivision Name | FORT CRAIG |
| Garage Y/N | Yes |
| Water Access Y/N | No |
| Other Structures | Above Grade,Below Grade |
| Full Baths | 5 |
| Status | ACTIVE |
| Directions | I-395 N to Exit 8A toward VA-244/COLUMBIA PIKE/FT MYER,Take the Second St Ramp,Slight Rt On Carpenter St,Lft On S. Couthouse Rd,Lft on 6th st S. House will be on the left. |
| City | ARLINGTON |
| Disclosures | Prop Disclosure,Lead Based Paint - Federal |
| Senior Community Y/N | No |
| Lot Size Units | Square Feet |
| Lot Size Square Feet | 5388.00 |
| Tax Assessed Value | 1154000.0 |
| Tax Annual Amount | 12152.0 |
| Structure Type | Detached |
| Condo/Coop Association fee Y/N | No |
| Bathrooms Full Main Level | 1 |
| Bathrooms Count Main Level | 2.00 |
| Price Per Sq Ft Total AG | 516.8 |
| Vacation Rental Y/N | No |
| Virtual Tour | https://youtu.be/bCZqpcFgXVw |
| Total SQFT | 2885 |
| Standard Status | Active |
| Year Built Source | Estimated |
| Legal Subdivision | FORT CRAIG |
| Tax Lot | 17 |
Interior Features
| Interior Amenities | Ceiling Fan(s) |
|---|---|
| Heating Fuel | Natural Gas |
| Basement | Full,Fully Finished |
| Flooring | Vinyl,Wood,Tile/Brick |
| Hot Water | Natural Gas |
| Basement (Y/N) | Yes |
| Heating Y/N | Yes |
| Fireplace Y/N | No |
| Above Grade Finished Area | 2322 |
| Half Baths | 1 |
| Central Air Y/N | Yes |
| Total Bedrooms | 6 |
| Below Grade Finished Area | 563 |
| Room Type | In-Law/auPair/Suite |
| Main Level Bedrooms | 1 |
| Below Grade Finished Area Unit Type | Square Feet |
| LivingAreaSource | Estimated |
| Below Grade Unfin Area Units | Square Feet |
| Below Grade Unfin SQFT Source | Assessor |
| Below Grade Finished Area Source | Estimated |
| Bedrooms Count All Lower Levels | 1 |
| Bedrooms Count All Upper Levels | 4 |
| Bedrooms Count Lower Level 1 | 1 |
| Bedrooms Count Upper Level 1 | 3 |
| Bedrooms Count Upper Level 2 | 1 |
| Bathrooms Half Main Level | 1 |
| Bathrooms Full Upper Level 2 | 1 |
| Bathrooms Full Upper Level 1 | 2 |
| Bathrooms Full Lower Level 1 | 1 |
| Bathrooms Full All Upper Levels | 3 |
| Bathrooms Full All Lower Levels | 1 |
| Bathrooms Count Upper Level 2 | 1.00 |
| Bathrooms Count Upper Level 1 | 2.00 |
| Bathrooms Count Lower Level 1 | 1.00 |
| Bathrooms Count All Upper Levels | 3 |
| Bathrooms Count All Lower Levels | 1 |
| Above Grade Finished Area Source | Assessor |
| Above Grade Finished Area Unit Type | Square Feet |
| Total Baths | 6 |
Exterior Features
| Pool | No Pool |
|---|---|
| Parking Features | Concrete Driveway |
| Water Source | Public |
| Total Parking Spaces | 2 |
| Garage Features | Garage - Front Entry,Additional Storage Area |
| Type of Parking | Detached Garage,Driveway |
| Land Use Code | 026 |
| Foundation Details | Slab |
| Water View Y/N | No |
| Lot Size Acres | 0.12 |
| Lot Size Source | Assessor |
| Waterfront Y/N | No |
| Land Assessed Value | 516600.00 |
| Navigable Water Y/N | No |
| Water Oriented Y/N | No |
| # of Detached Garage Spaces | 1 |
Room Details
| Room | Dimensions | Level | Flooring | Details |
|---|---|---|---|---|
| In-Law/auPair/Suite | Upper 2 |
Amenities
- Foreclosure
- Views
- Short Sale
- New Construction
- Adult 55+
- Lease To Own
- No HOA Fees
- Furnished
- Primary On Main
- Air Conditioning
- Seller Finance
- Green
- Fixer Upper
- Horse
- Golf
- Fireplace
- Deck
- Garage
- Basement
- Pool
Property vs Single Family Average in 22204
Price
Taxes
Year Built
Visits
 © BRIGHT, All Rights Reserved
